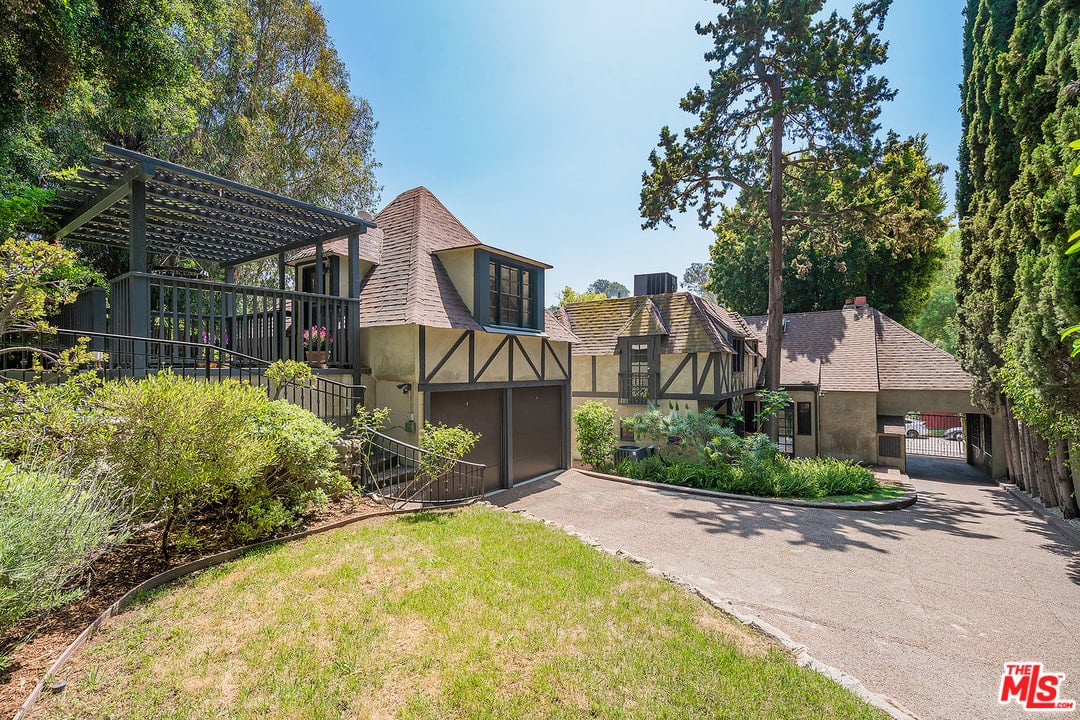

Tudor-style home with a covered pergola, landscaped grounds, and gated driveway.
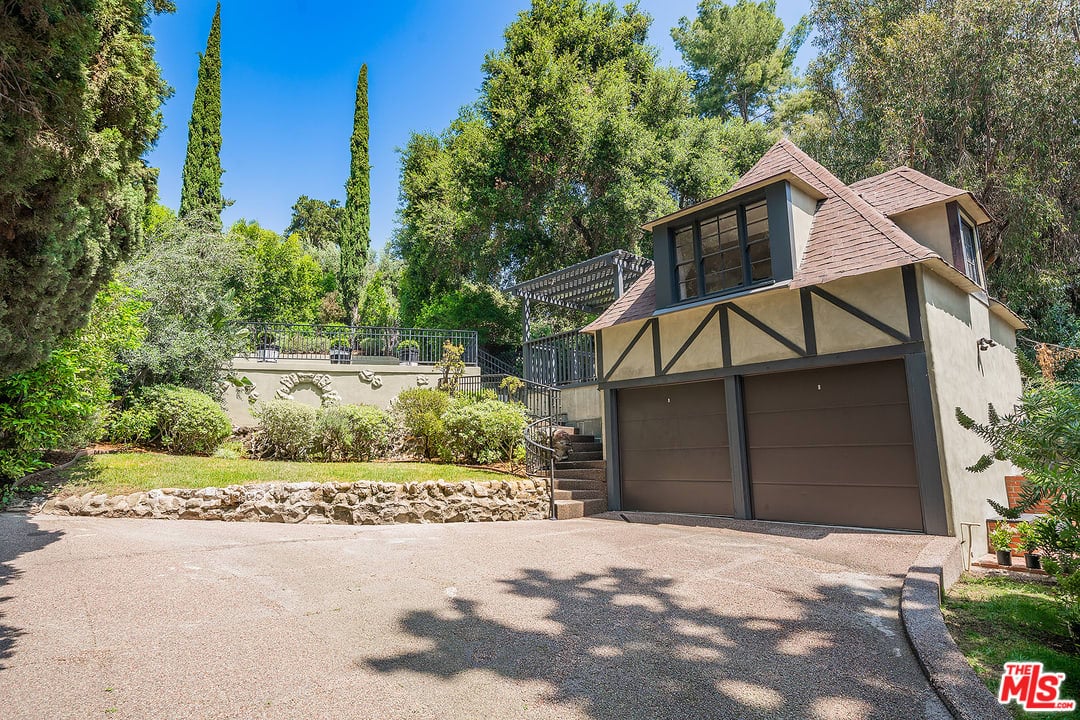
Tudor-style house with a two-car garage, broad driveway, and landscaped terrace.
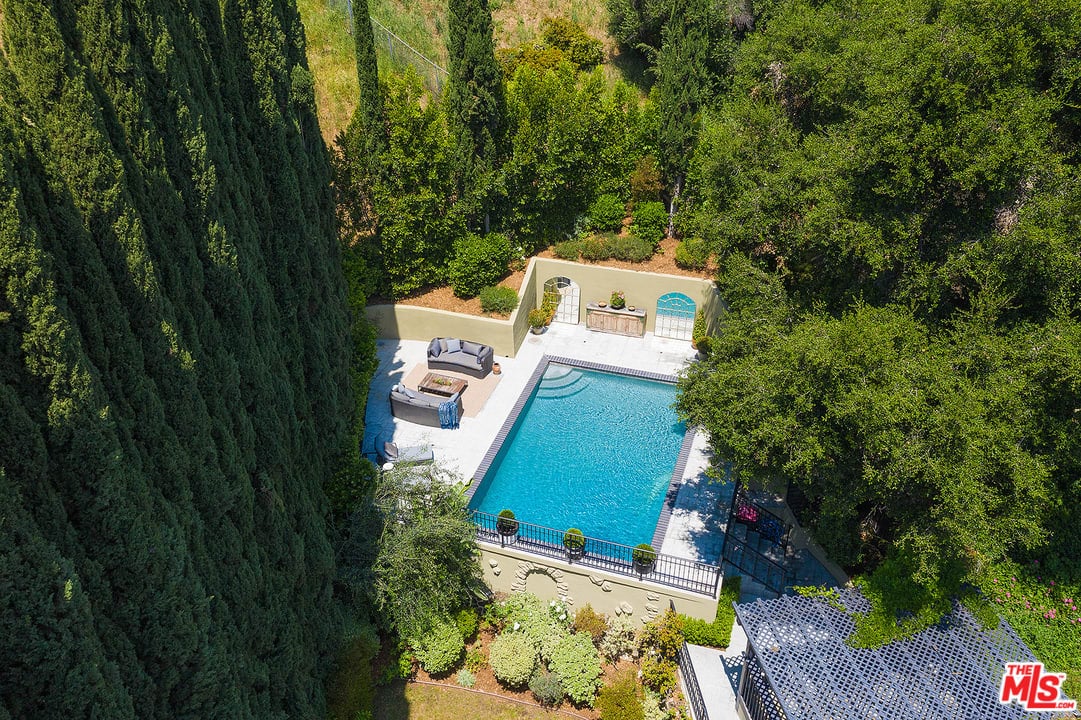
Aerial view of a rectangular pool and seating patio surrounded by dense trees.
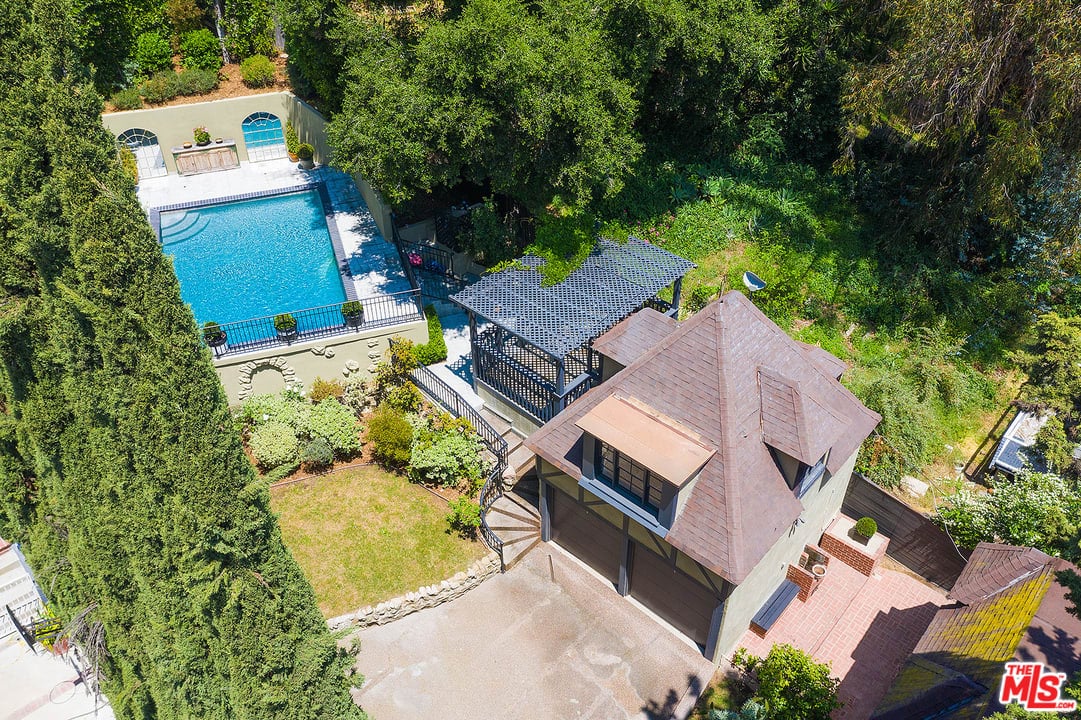
Aerial view of a hillside home with a swimming pool, pergola, and tree-lined grounds.
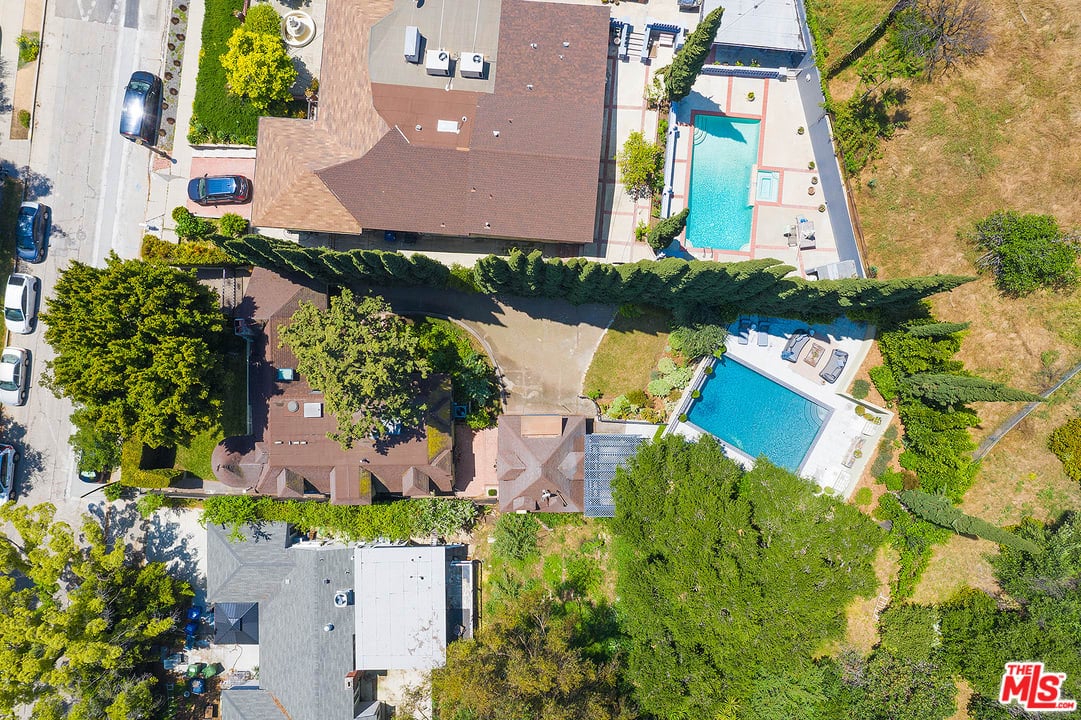
Aerial view of the property, with homes, landscaped grounds, and two swimming pools.
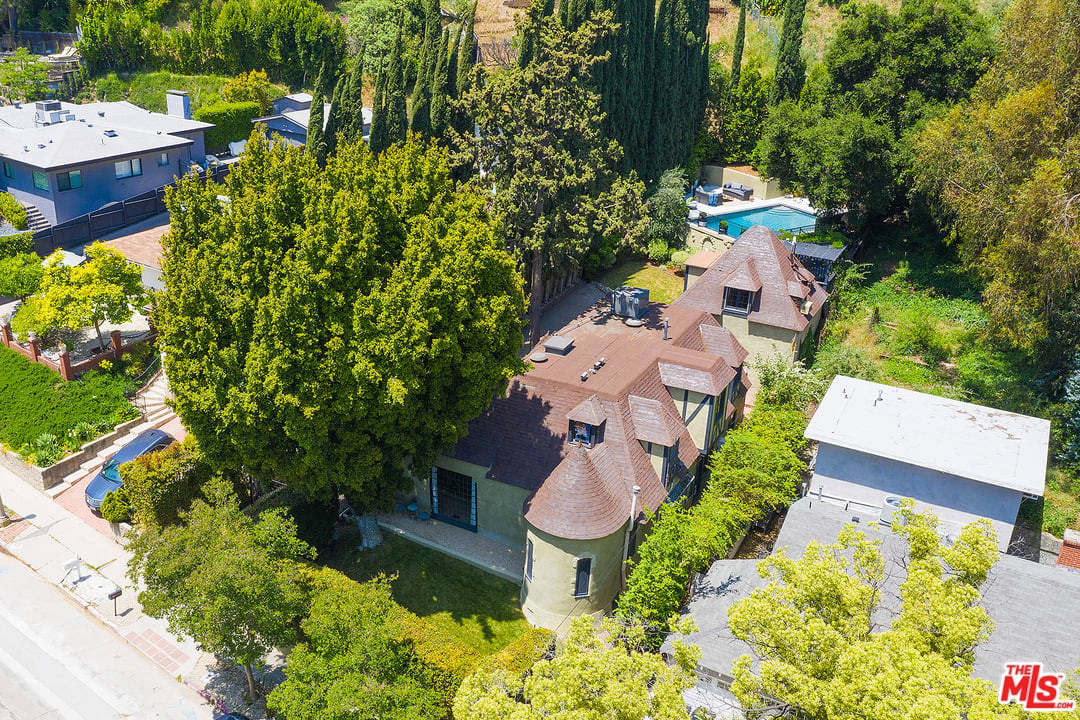
Aerial view of a turreted home surrounded by mature trees, with a swimming pool behind it.
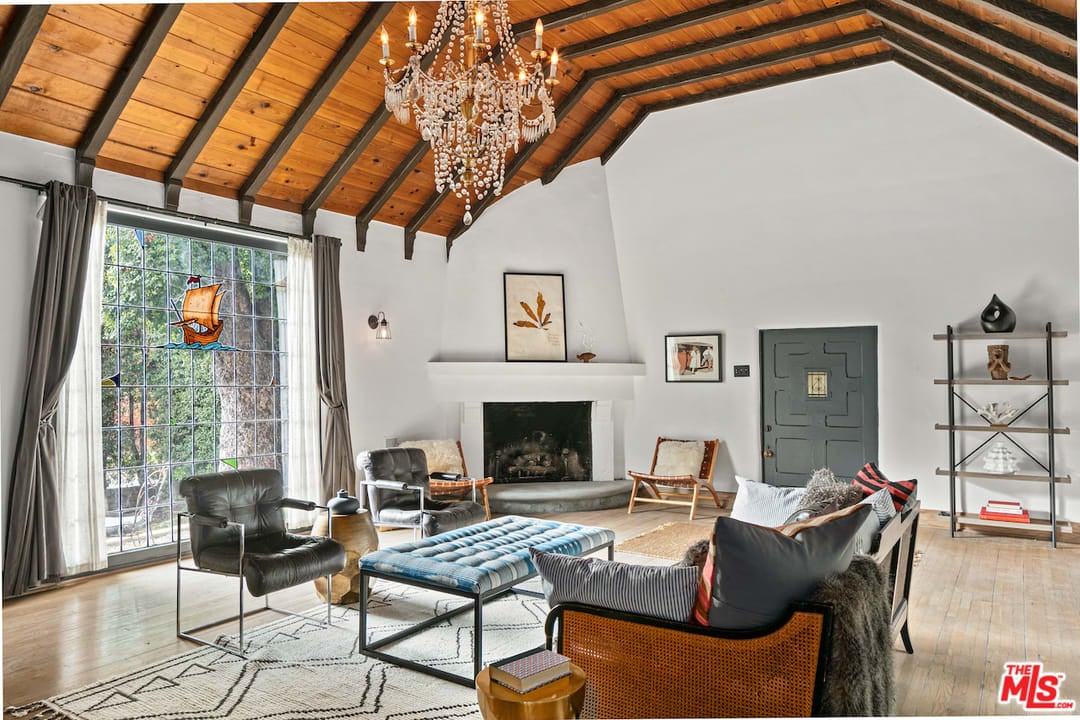
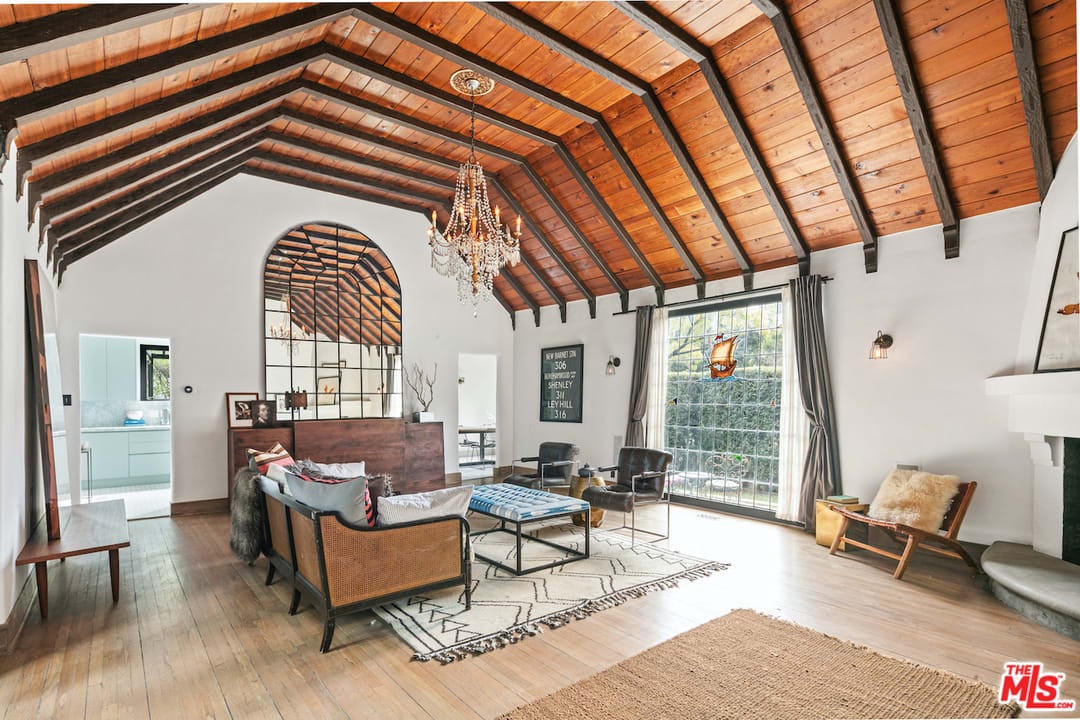
Living room with vaulted wood-beam ceiling, crystal chandelier, fireplace, and stained-glass window.
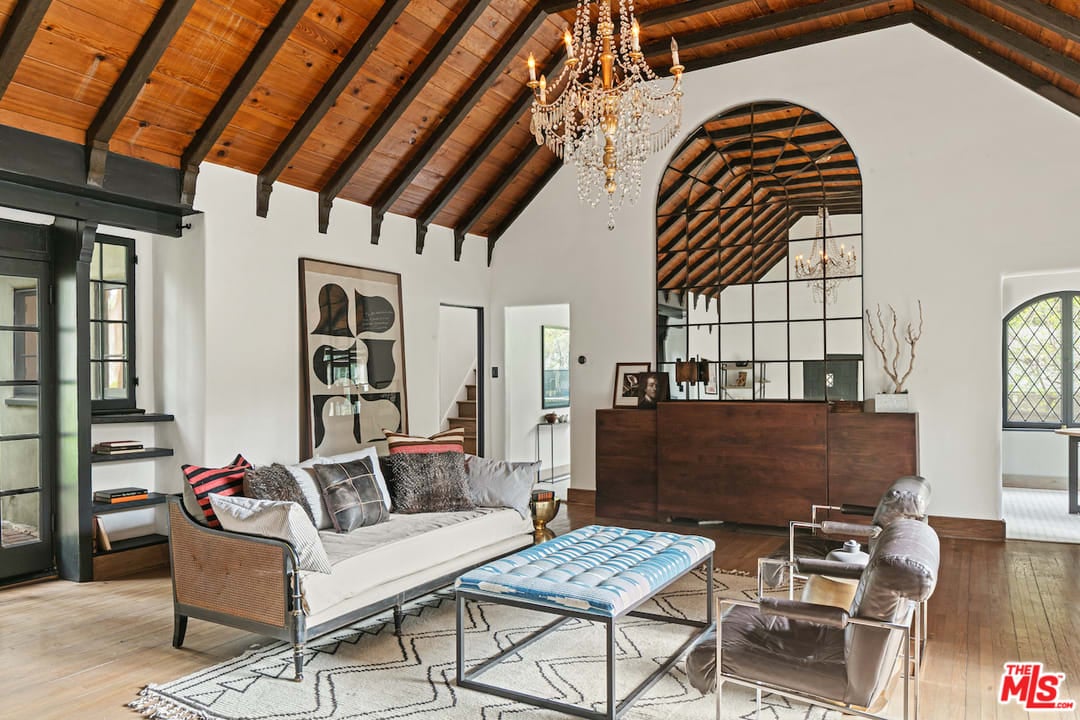
Living room with a vaulted wood-beamed ceiling, crystal chandelier, arched window, and modern seating.
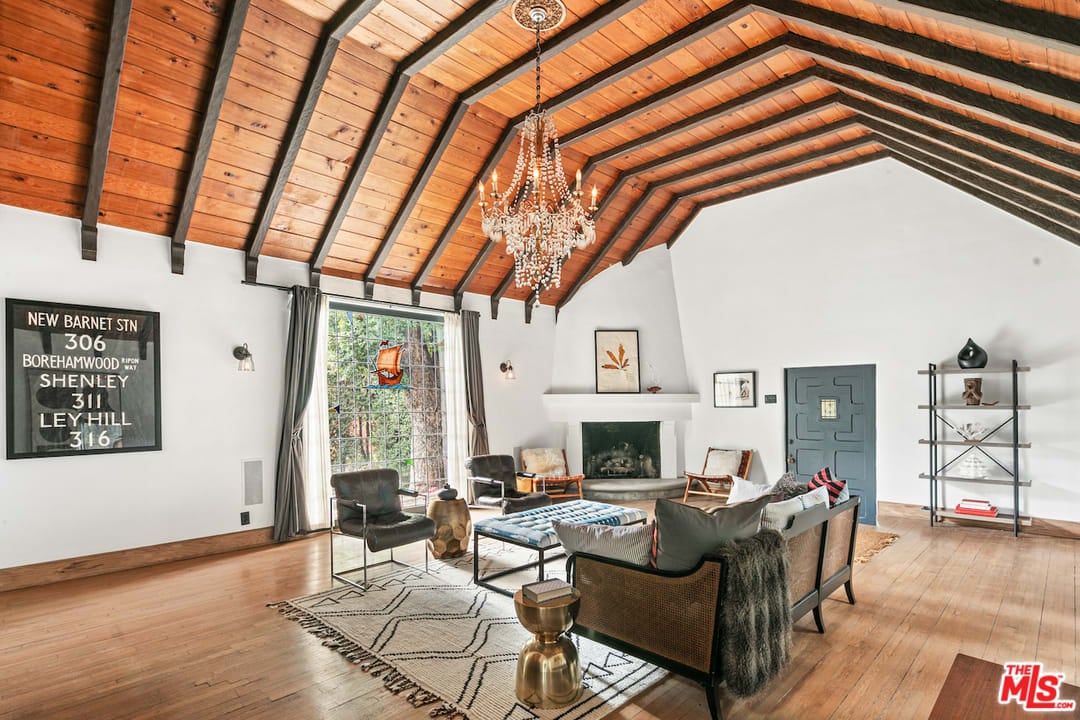
Living room with a vaulted wood ceiling, exposed beams, chandelier, and large garden-facing windows.
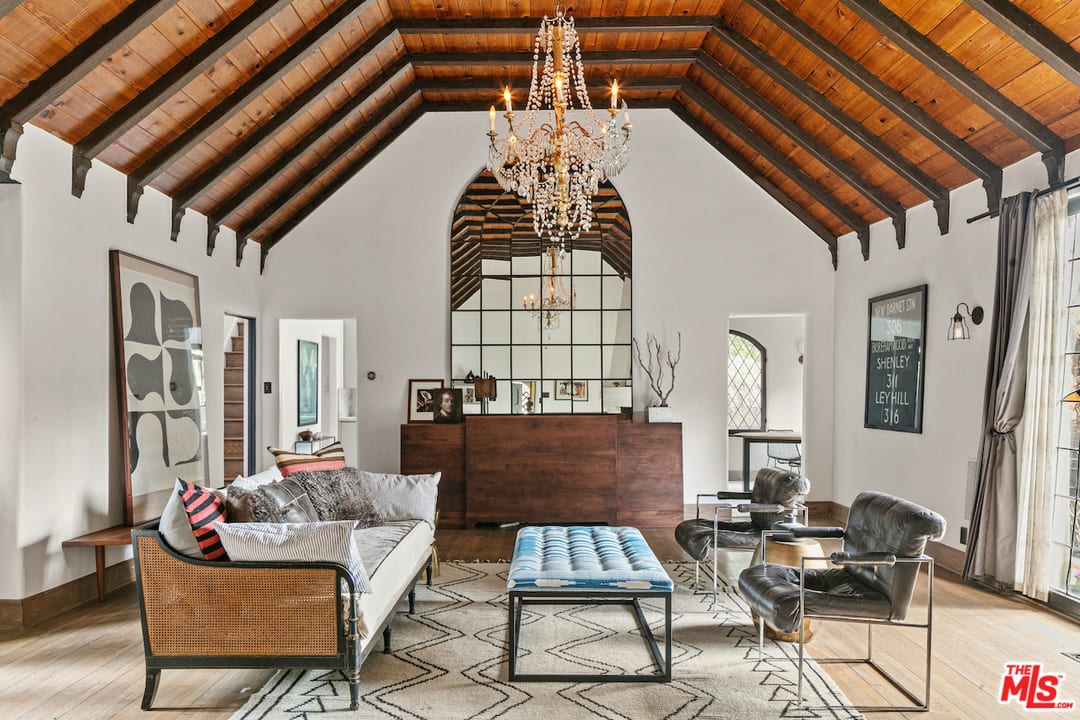
Living room with a vaulted wood-beam ceiling, chandelier, and large arched mirror.
Living room with a vaulted wood-beam ceiling, crystal chandelier, fireplace, and tall window.
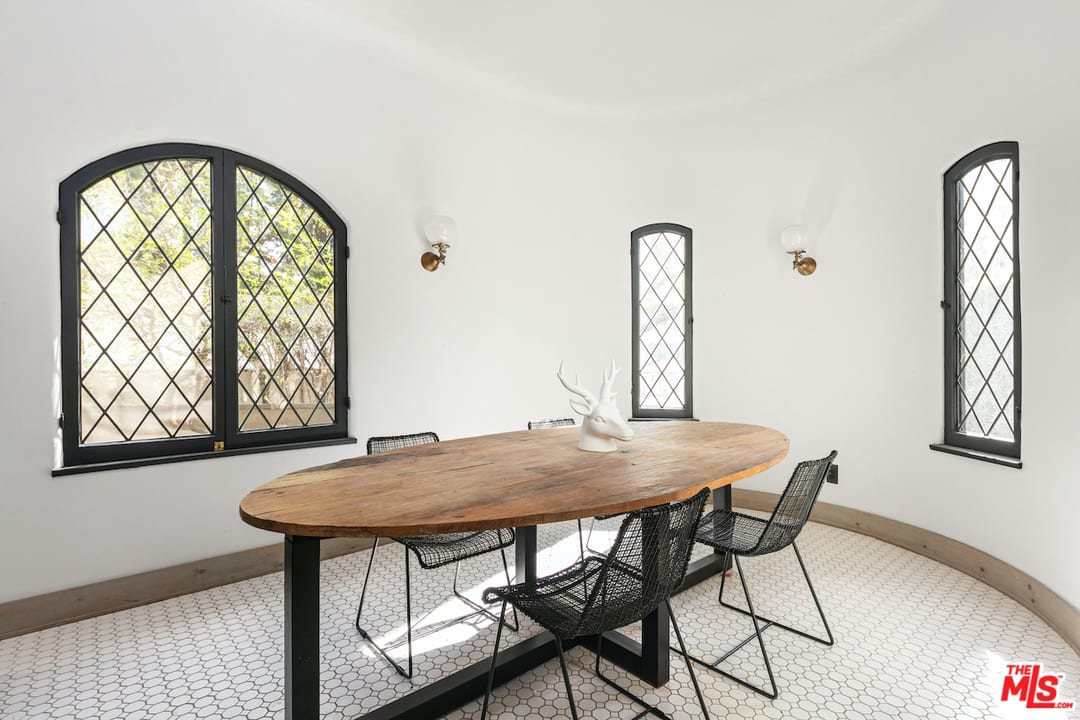
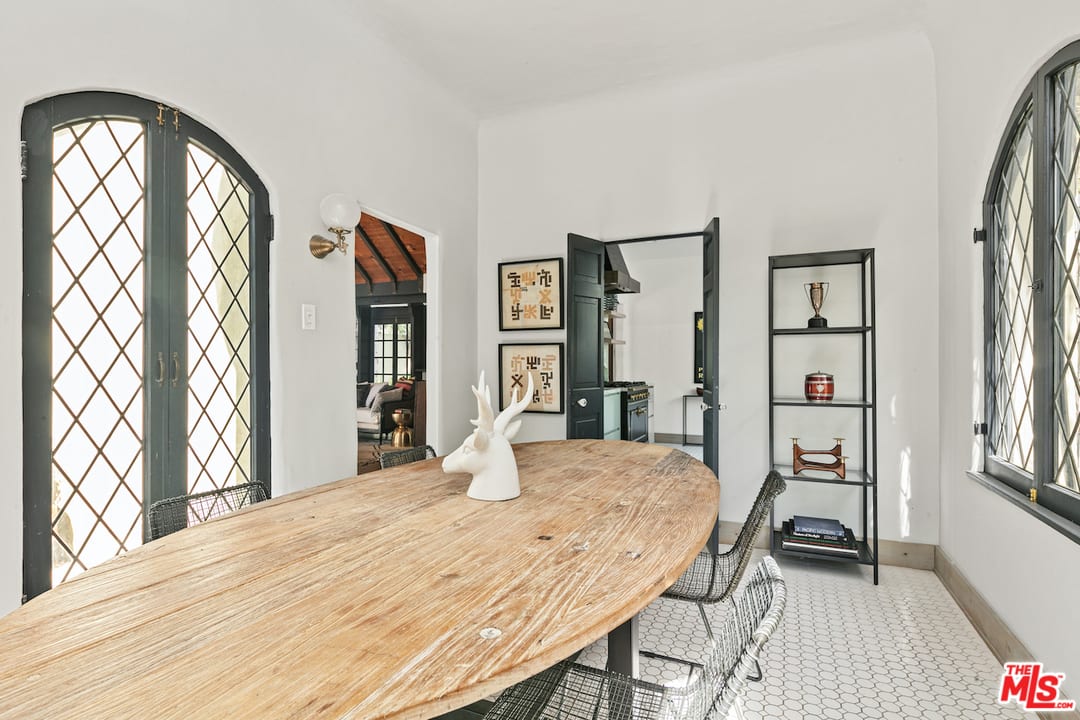
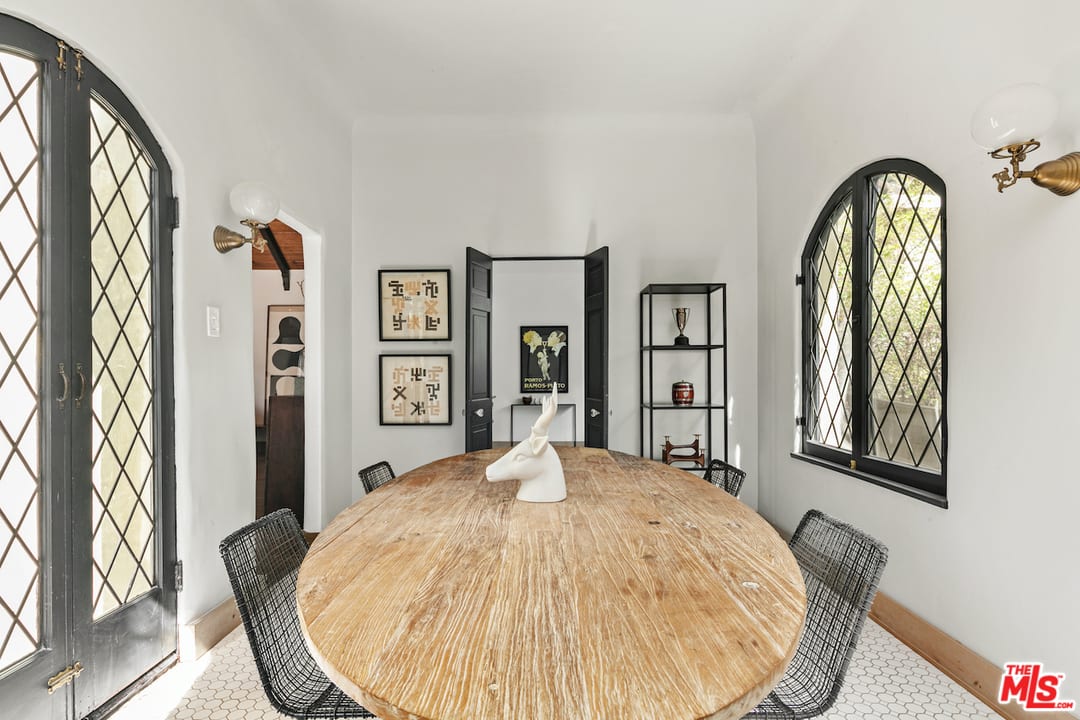
Dining room with an oval wood table, black wire chairs, and tall diamond-paned windows.
Dining room with a long rustic wood table and tall arched diamond-pane windows.
Dining room with an oval wood table, woven chairs, and black diamond-leaded windows.
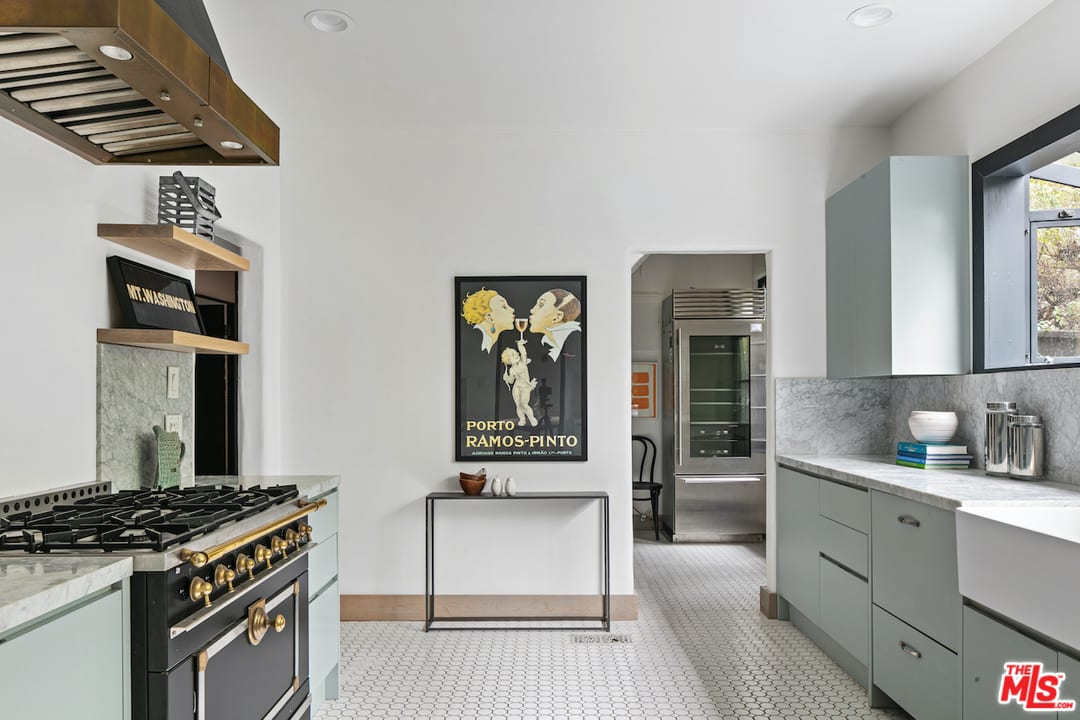
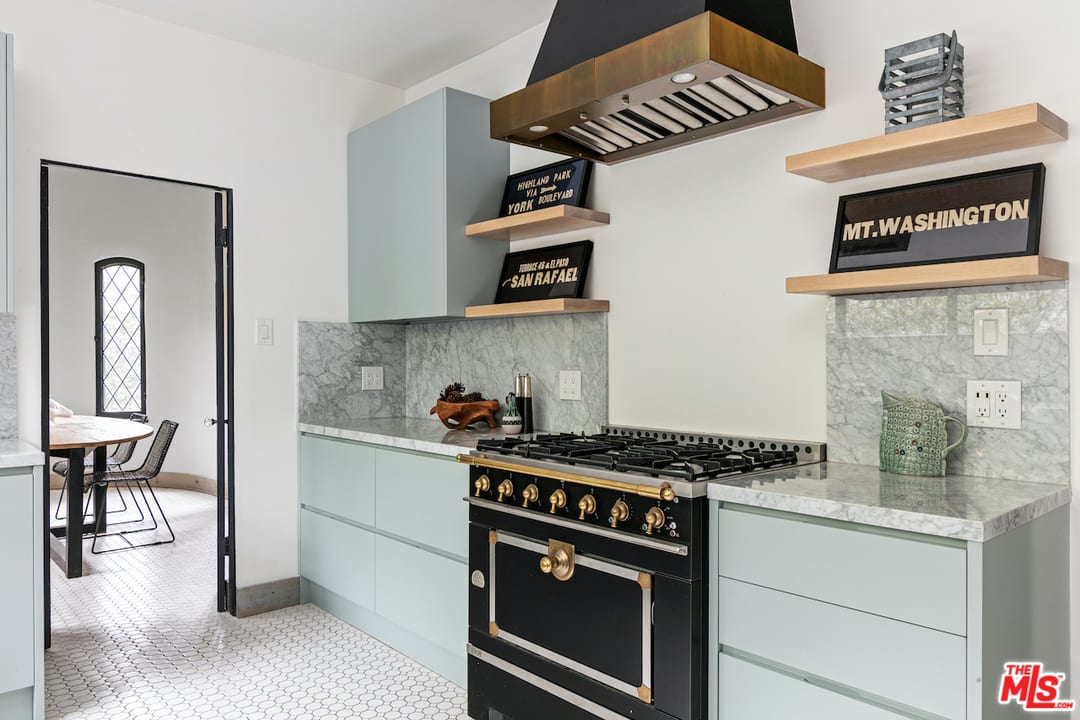
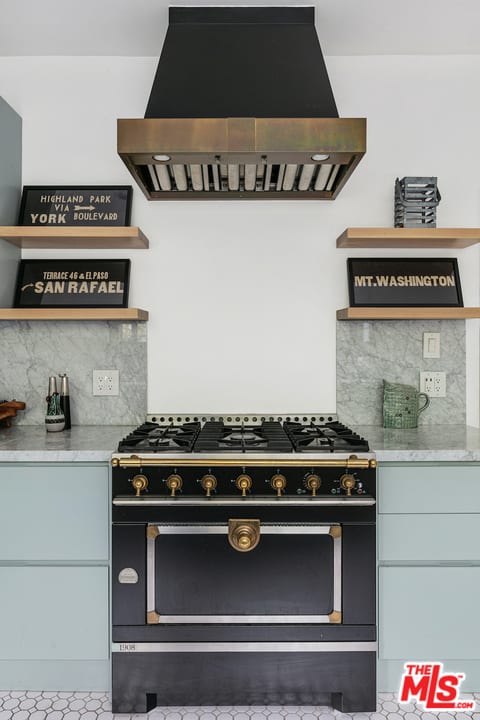
Modern kitchen with sage cabinets, marble counters, and a black-and-brass range beneath a wood hood.
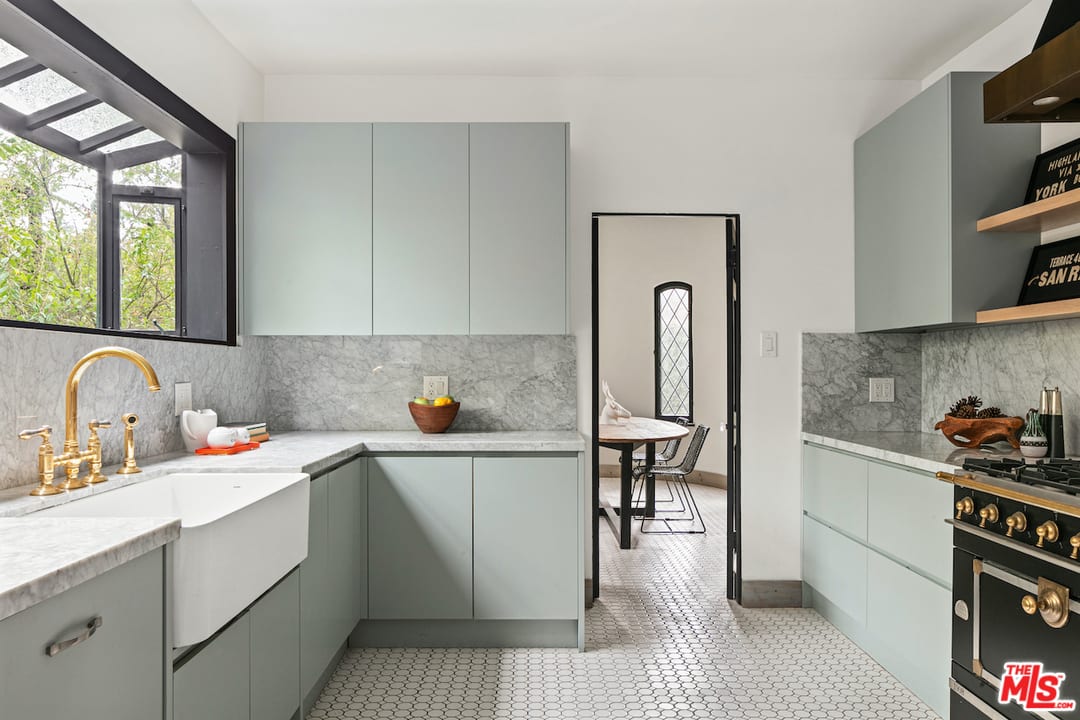
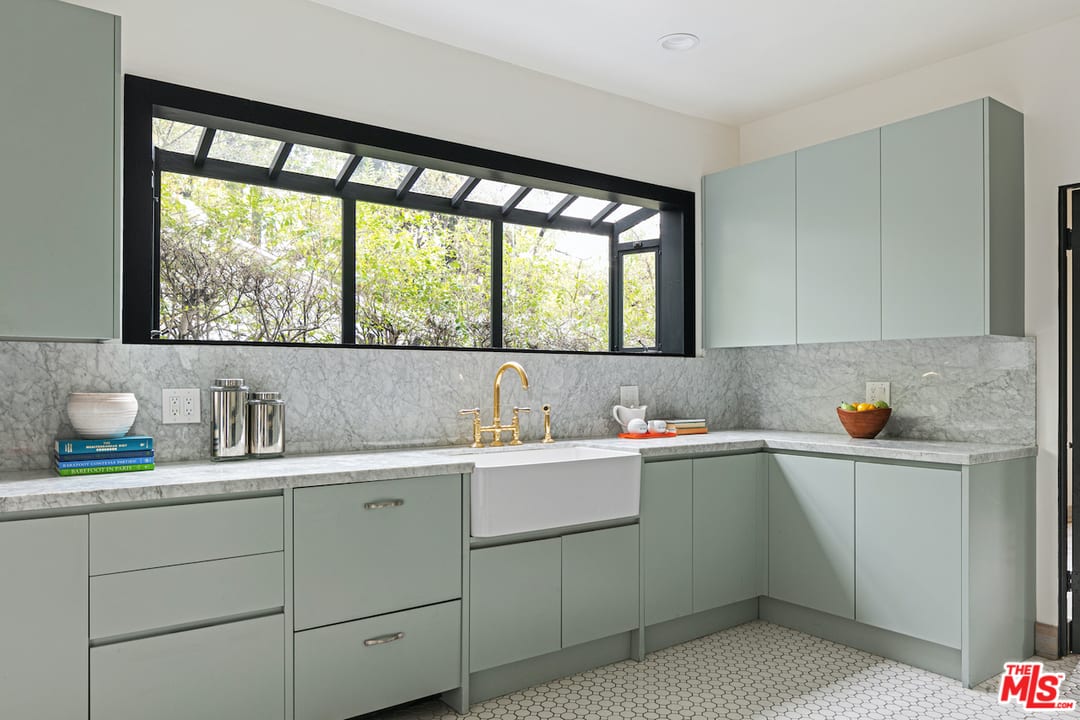
Modern kitchen with sage-green cabinets, marble counters, farmhouse sink, and brass fixtures.
Modern kitchen with sage-green cabinets, marble counters, farmhouse sink, and a large window
Modern kitchen with pale blue-green cabinets, marble counters, and a black range with brass details.
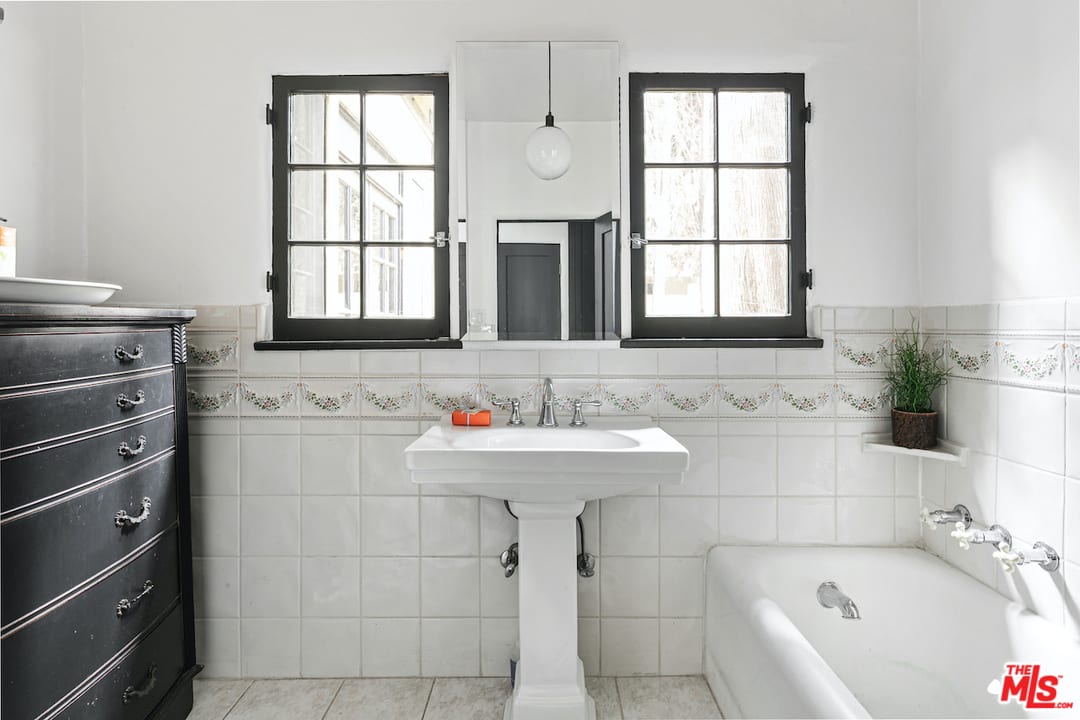
Bathroom with a pedestal sink, black-framed windows, patterned tile, and a bathtub.
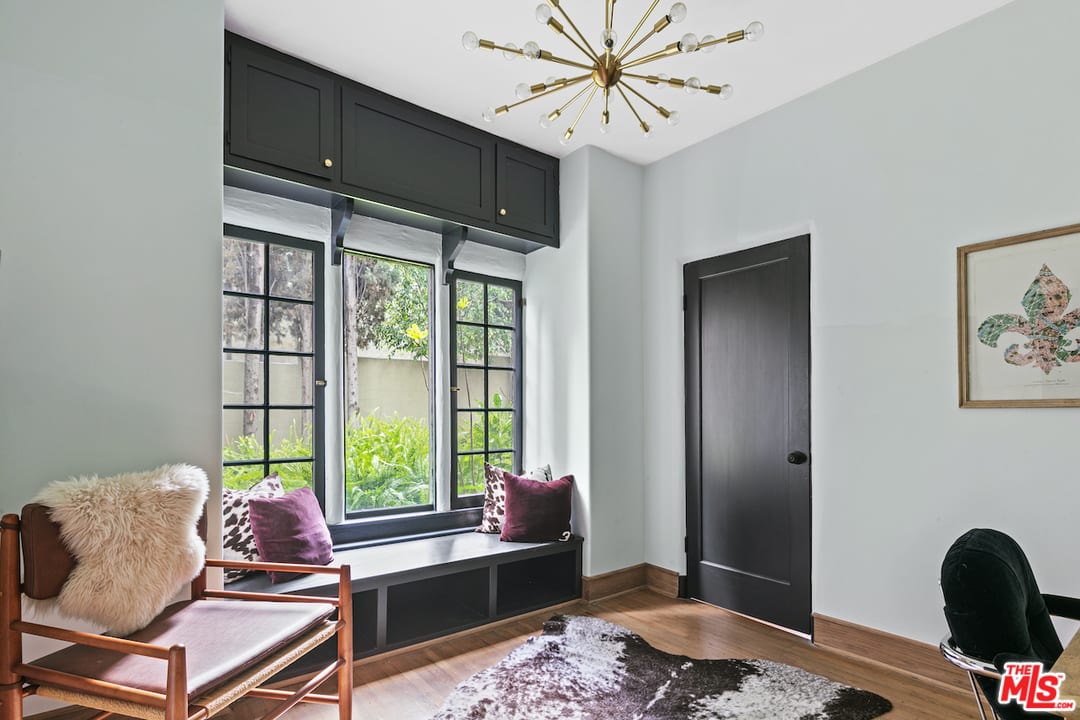
Sitting room with a built-in window bench, black-framed windows, and a brass starburst chandelier.
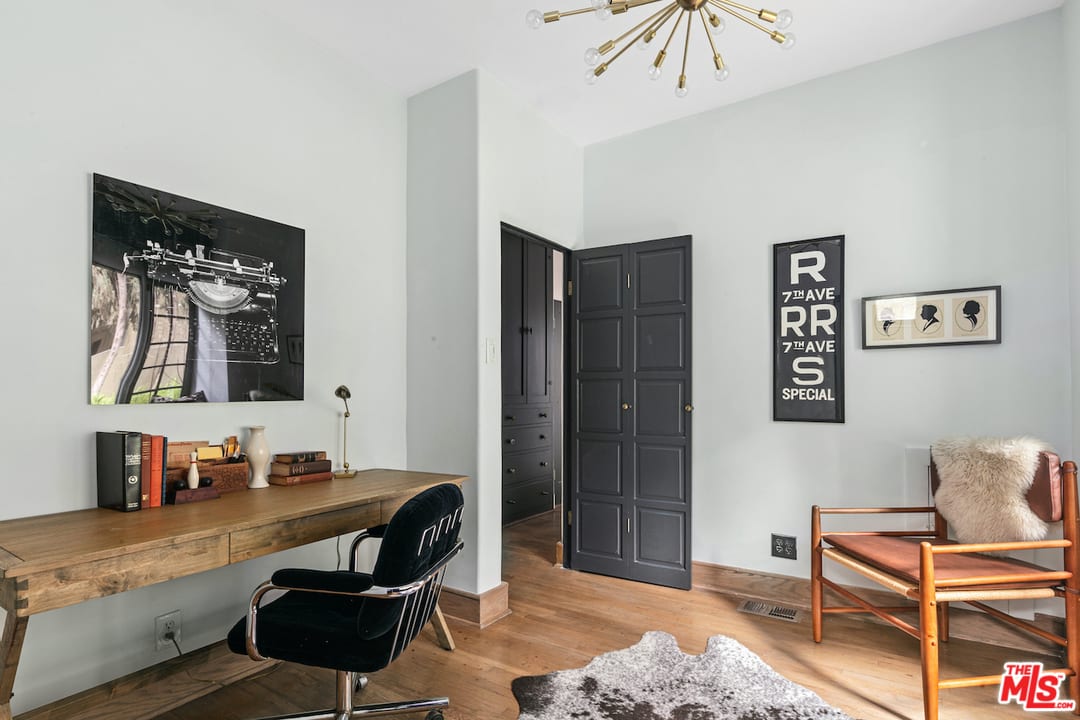
Furnished home office with a long wooden desk, black closet doors, and a leather-and-wood lounge chair.
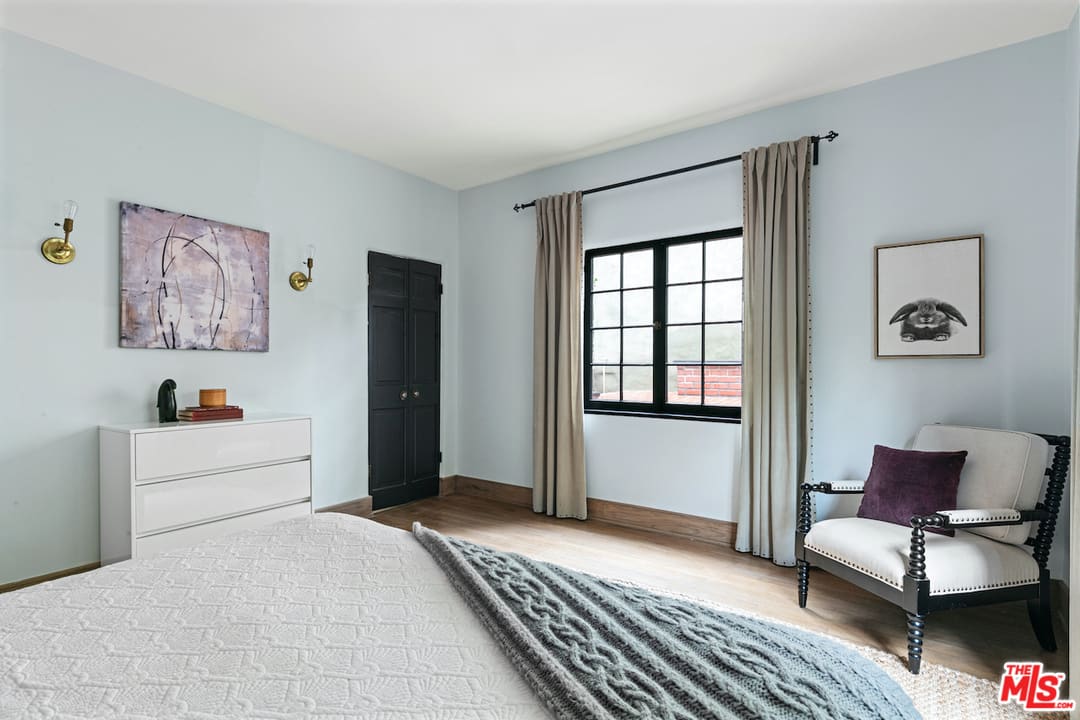
Staged bedroom with a quilted bed, black-framed window, beige curtains, and upholstered chair.
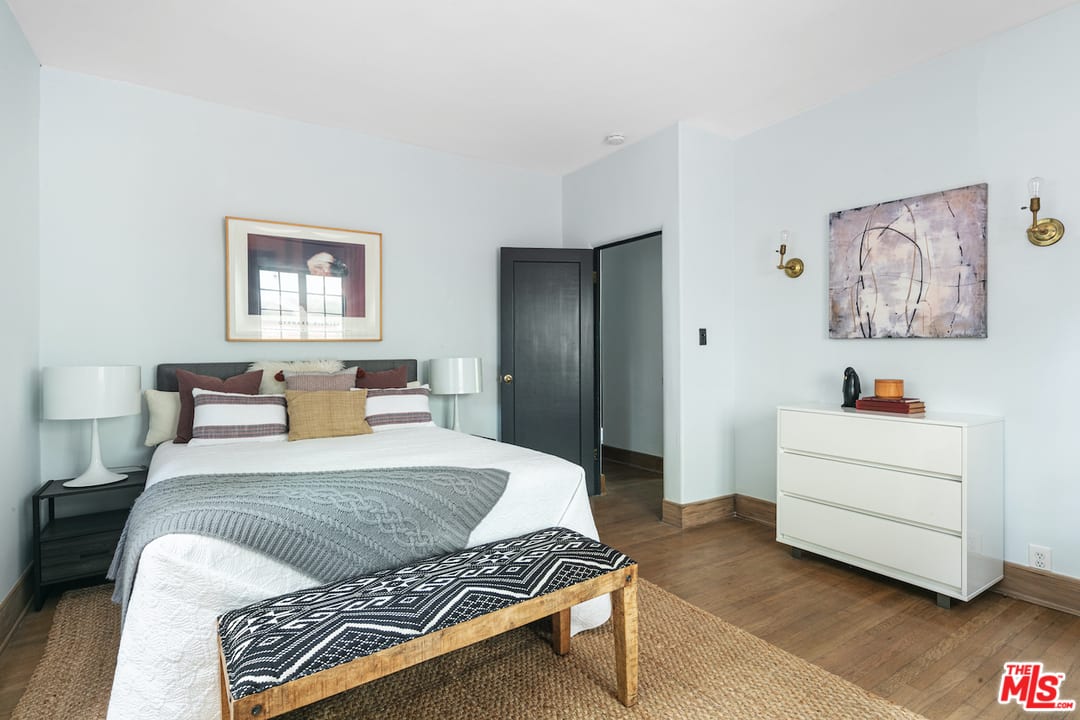
Staged bedroom with a white bed, patterned bench, framed artwork, and white dresser.
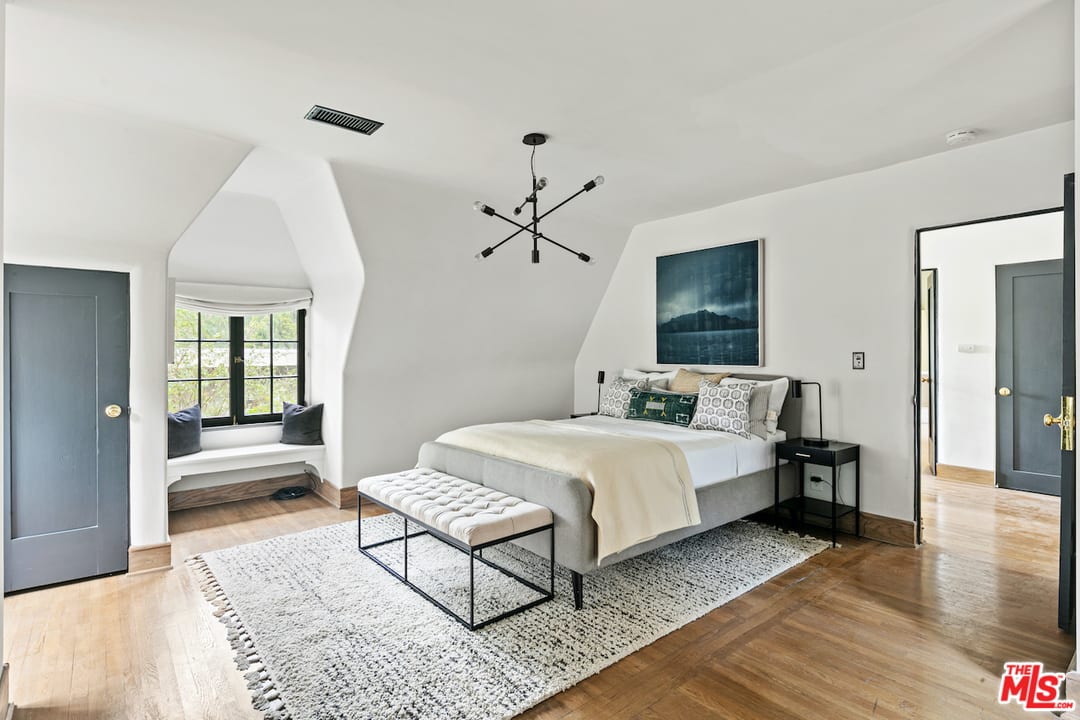
Staged bedroom with a tufted bench, hardwood floors, and a built-in window seat.
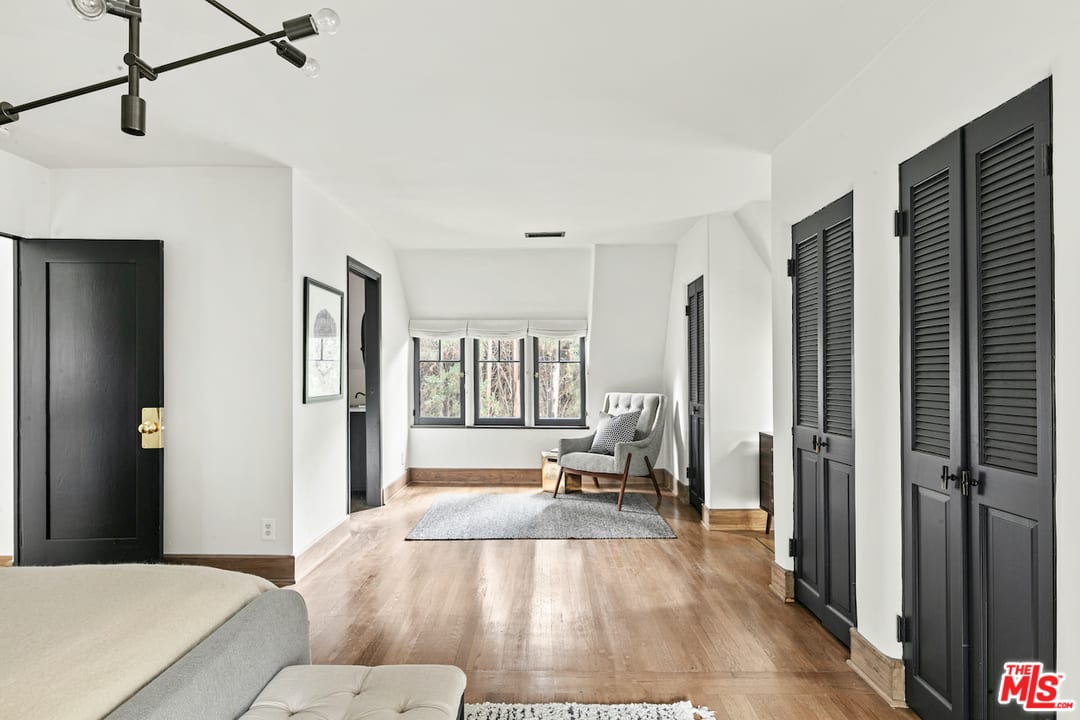
Bedroom with hardwood floors, black louvered closet doors, and a window-side sitting area.
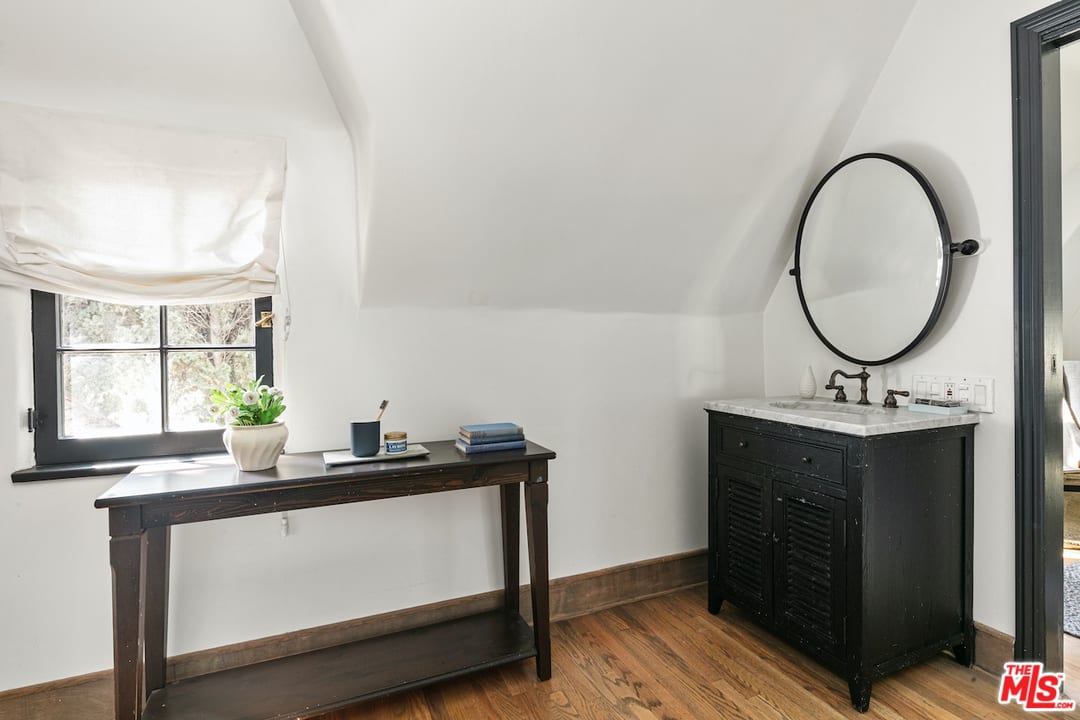
Bathroom with a black vanity and round mirror beside a console table under a sloped ceiling.
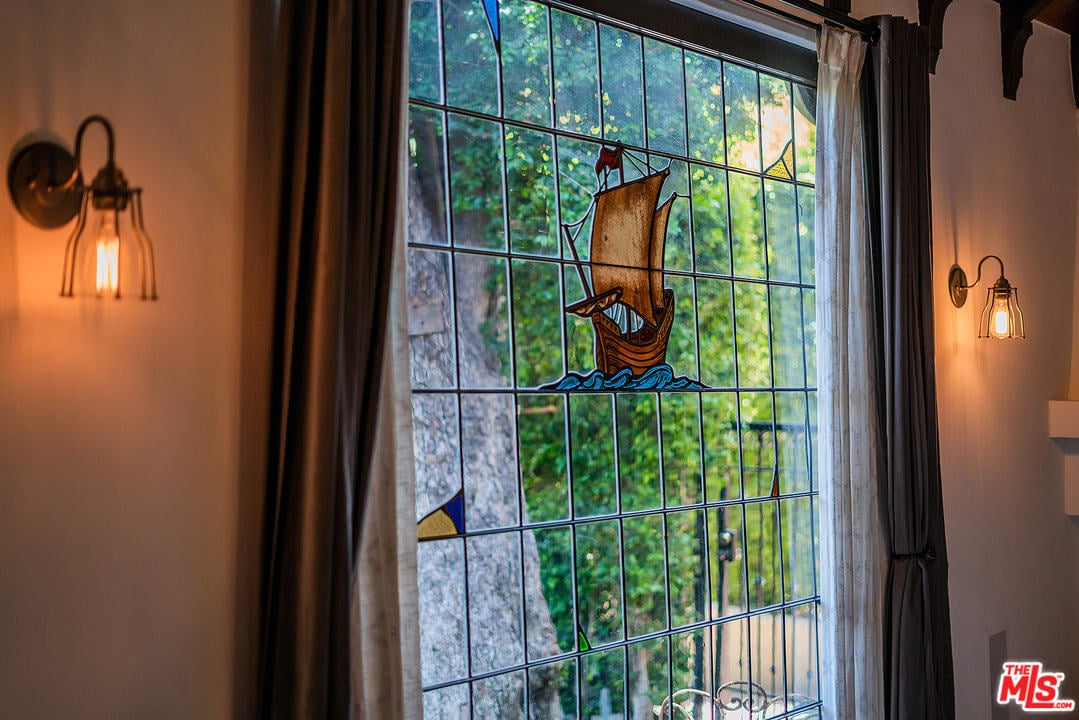
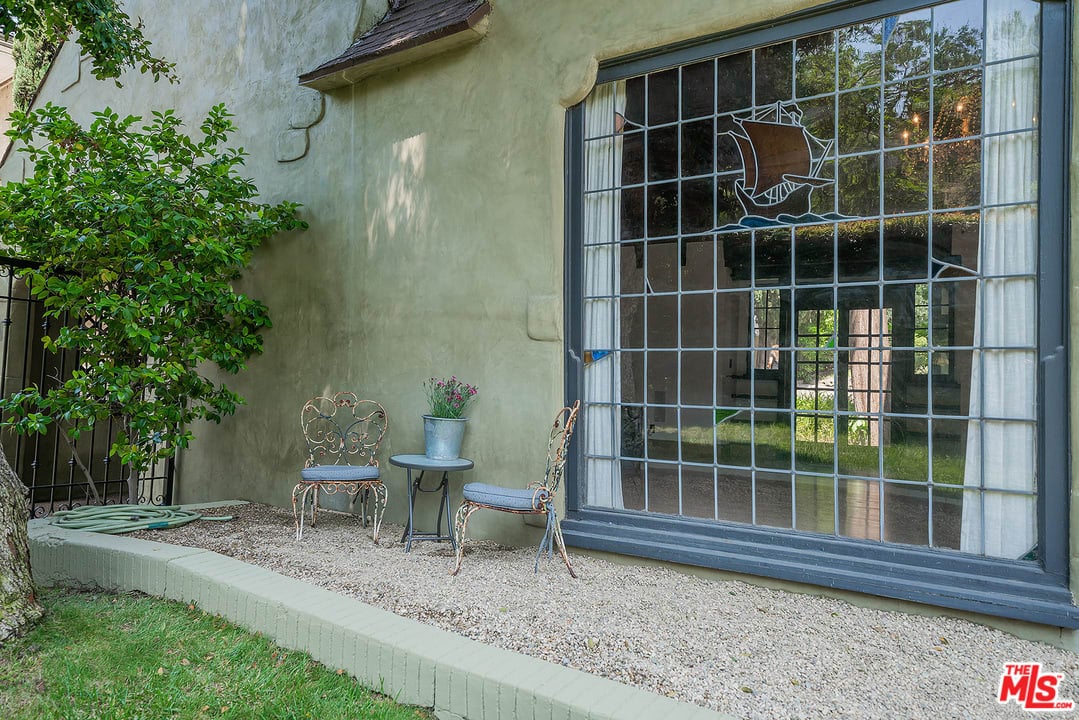
Stained-glass sailing ship in a large window framed by curtains and wall sconces.
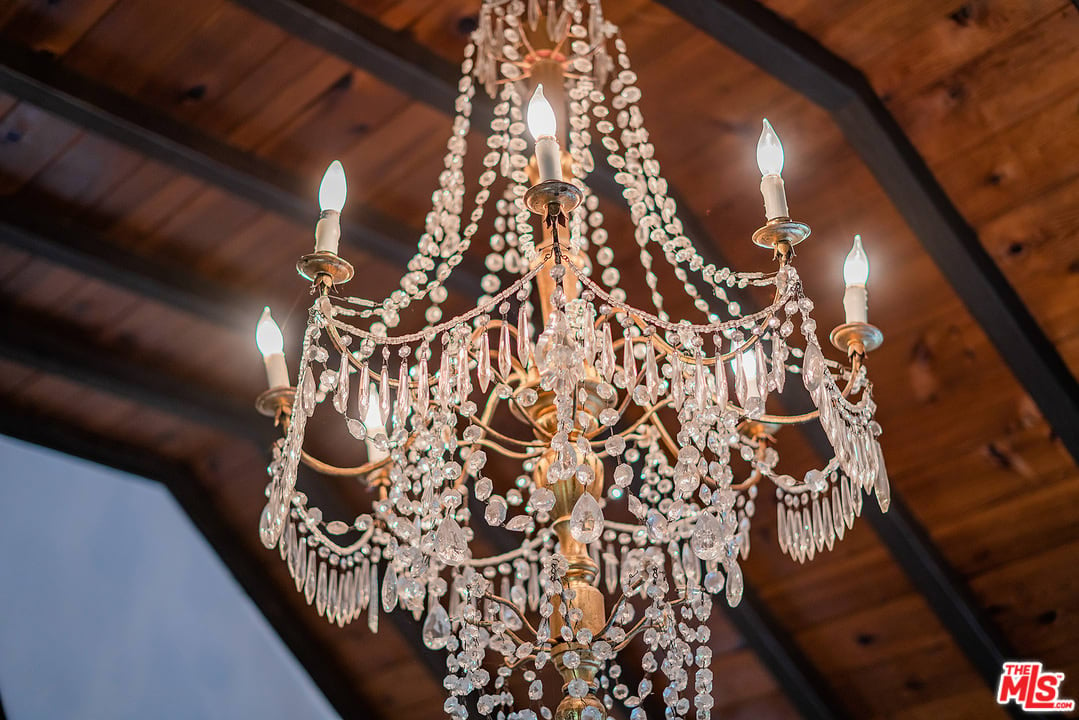
Ornate crystal chandelier with lit candle-style bulbs beneath a dark wood-beamed ceiling.
Stucco patio with a sailboat window, two metal chairs, and a gravel planting bed.
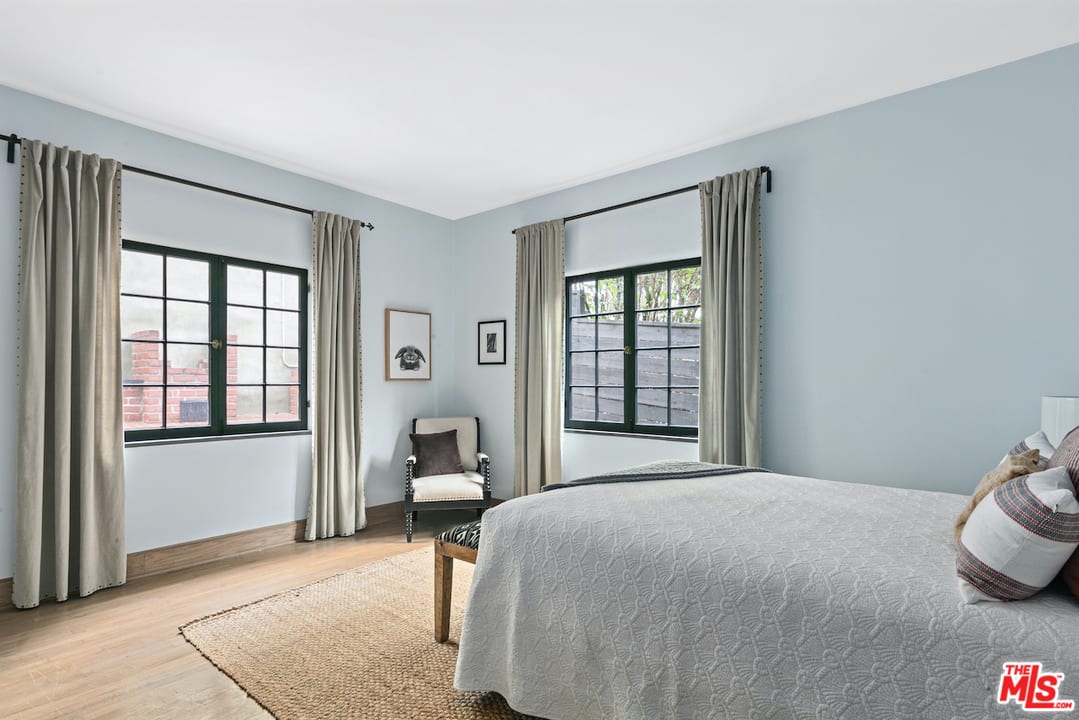
Bedroom with two black-framed windows, beige curtains, pale blue walls, and a large bed.
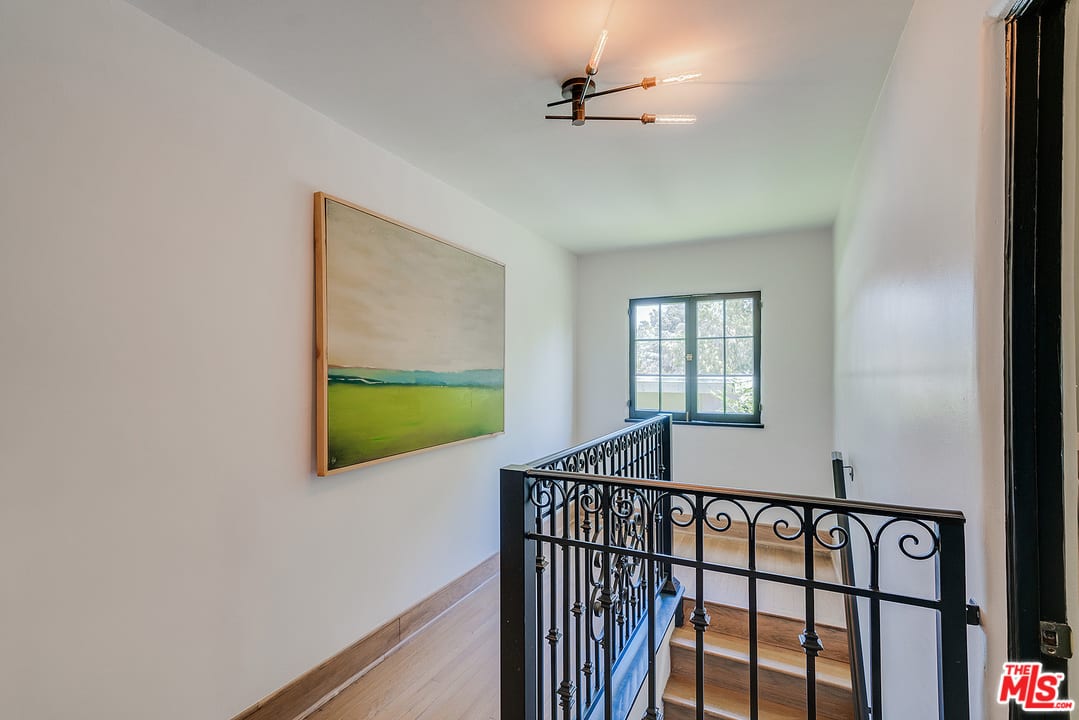
Upstairs landing with a wrought-iron stair railing, wood flooring, and a large landscape painting.
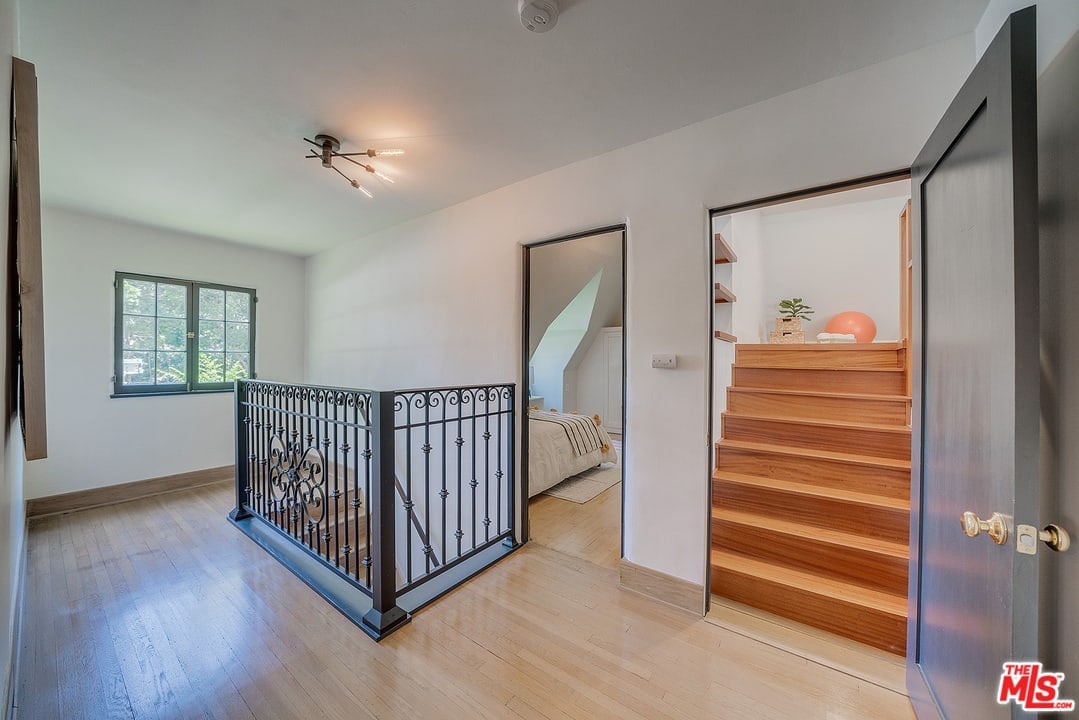
Upstairs landing with a black metal stair railing, wood floors, and stairs beside a bedroom doorway.
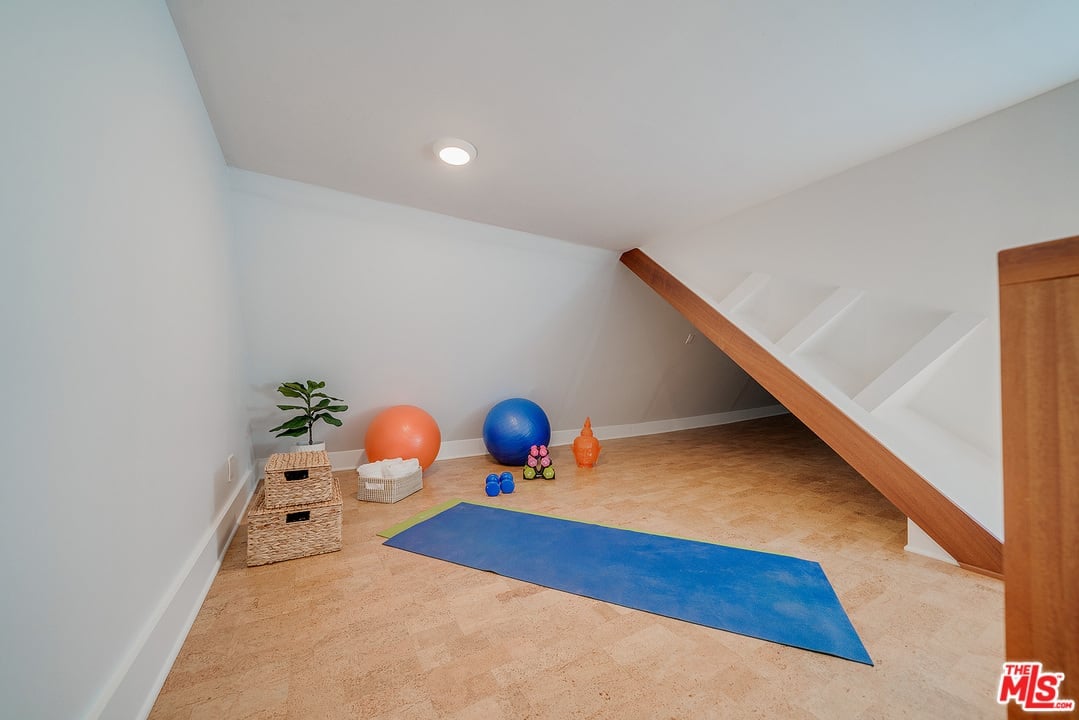
Under-stair exercise area with a blue yoga mat, exercise balls, and small weights.
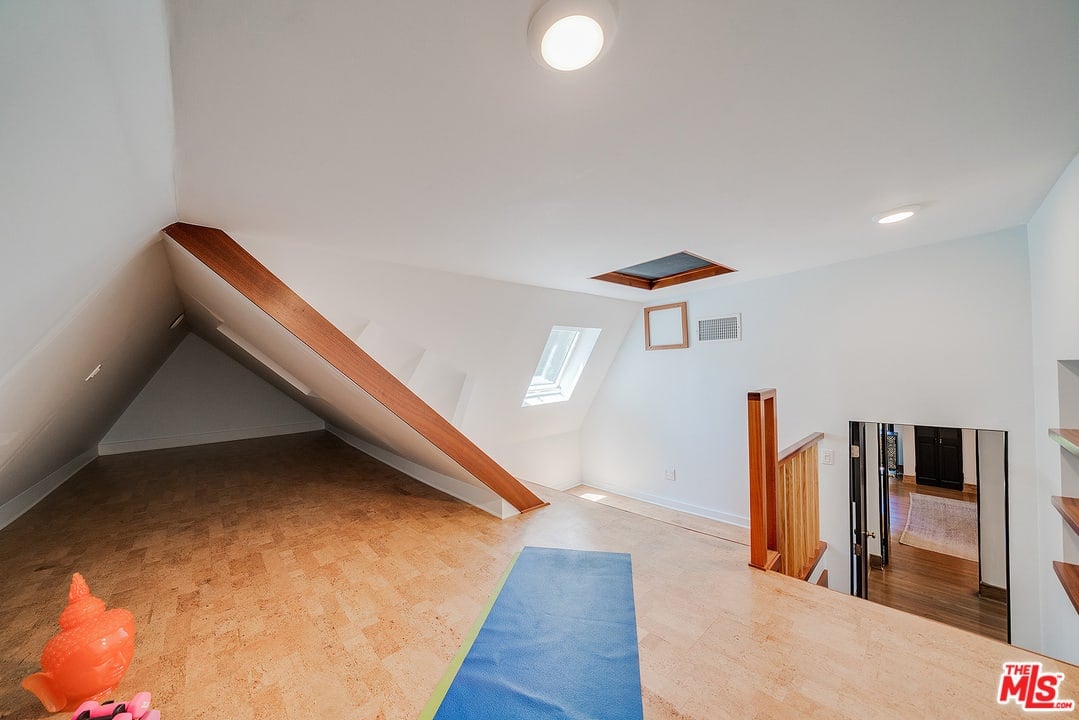
Attic exercise area with a blue yoga mat, skylight, sloped ceiling and exposed wood beam.
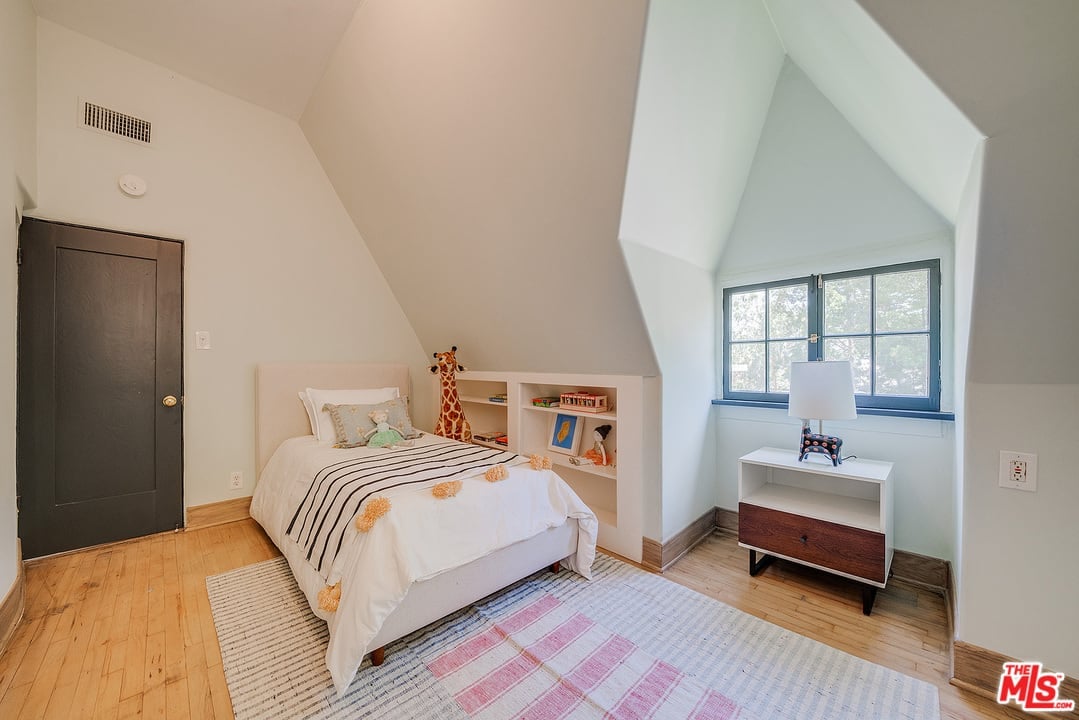
Bedroom with a vaulted ceiling, built-in shelves, and a bed beneath a large window.
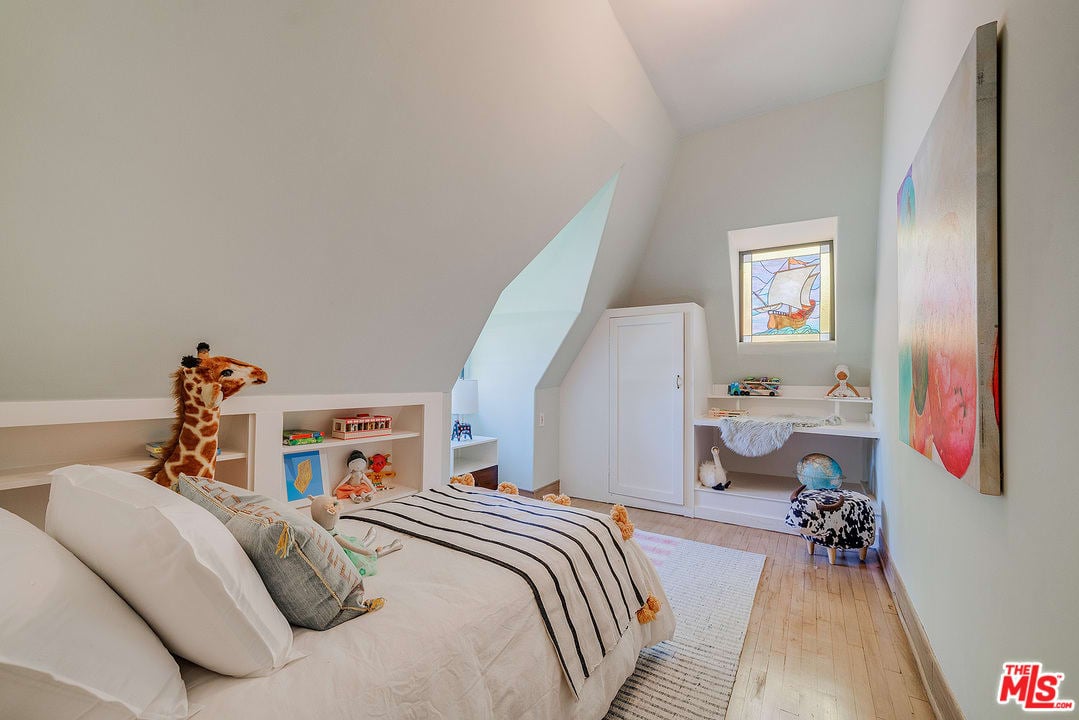
Attic bedroom with a striped bedspread, built-in toy shelves, and a stained-glass window.
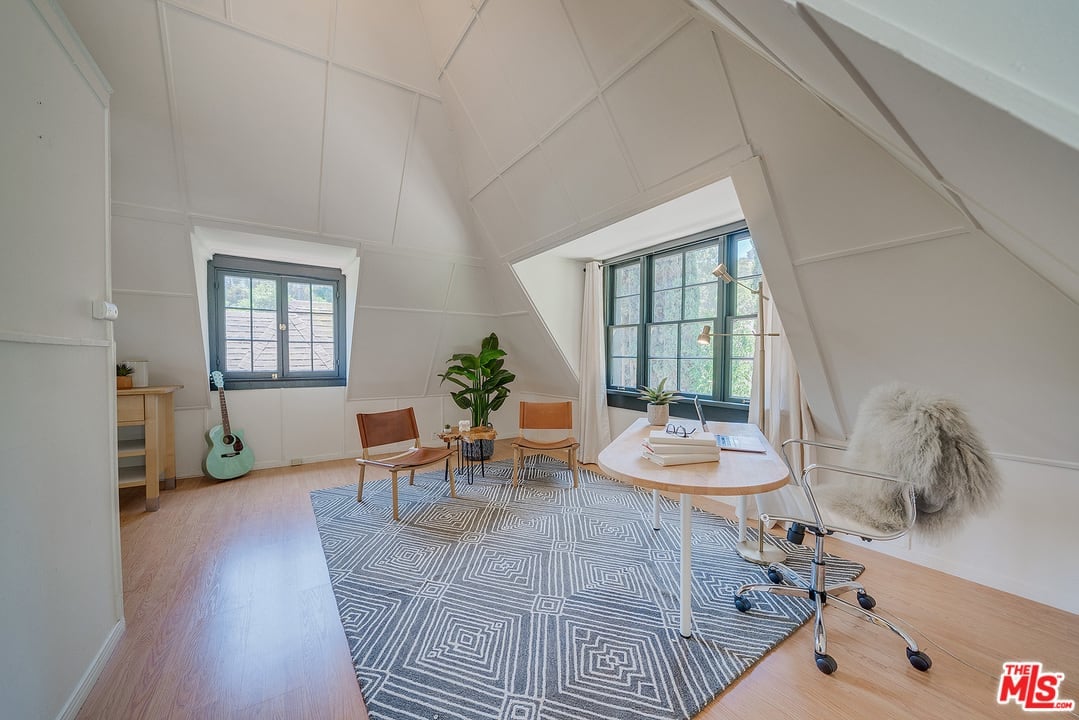
Attic home office with a sloped ceiling, two windows, and a round desk on a geometric rug.
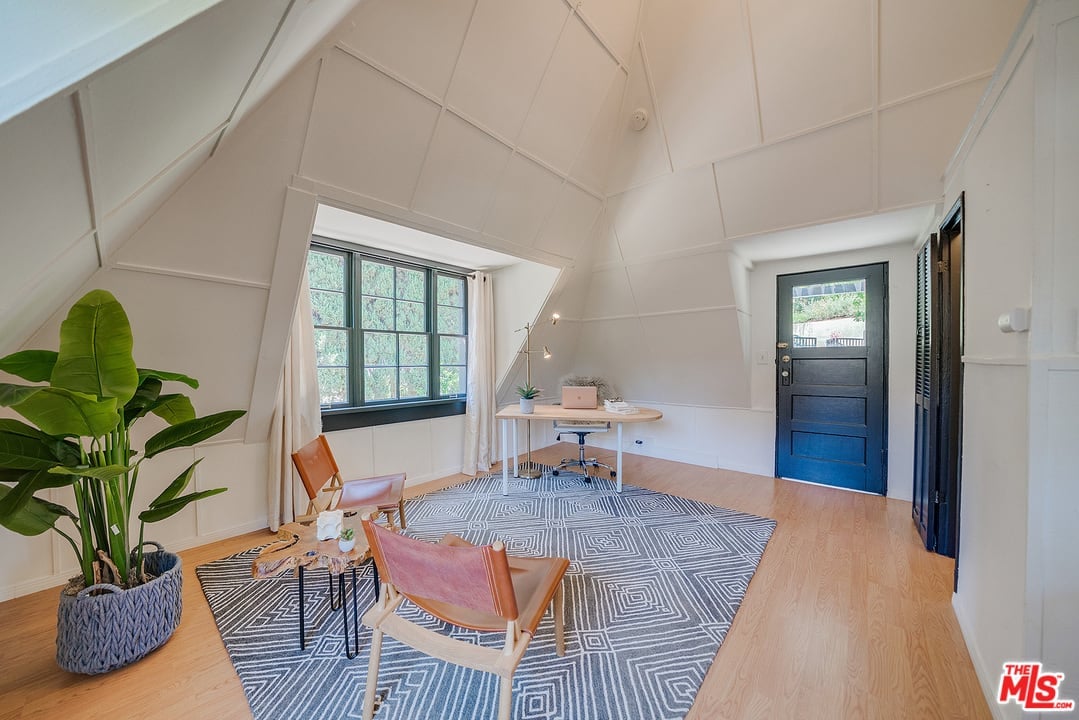
Furnished home office with a high angled ceiling, large window, desk, and lounge chairs.
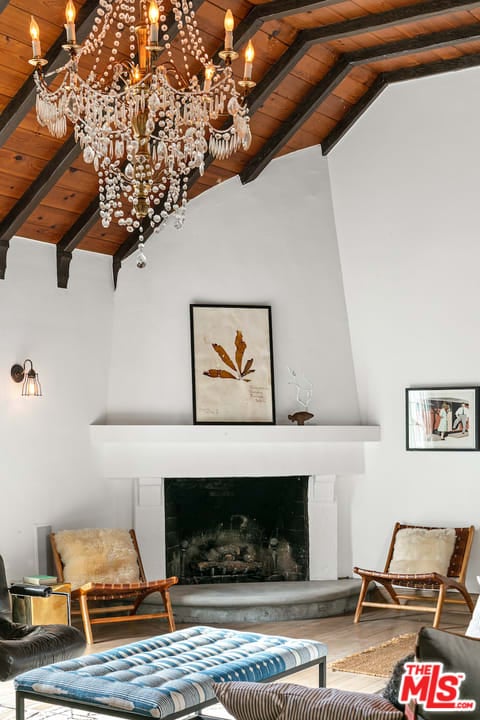
Living room with a white fireplace, vaulted wood-beam ceiling, and large crystal chandelier.
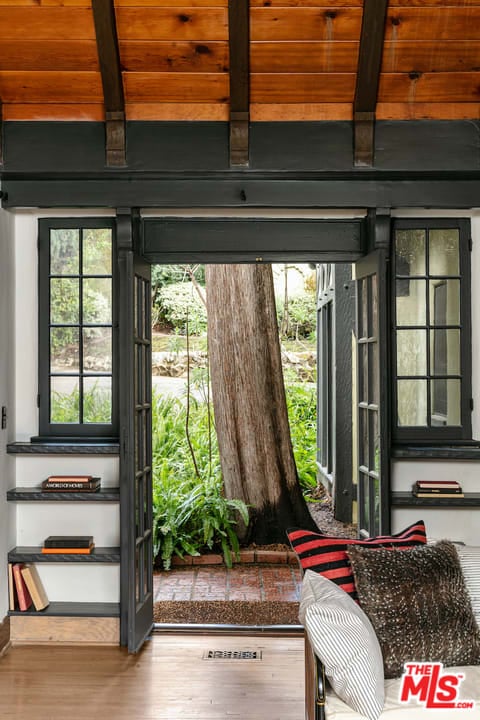
Seating area with exposed wood beams and open doors framing a garden tree.
Brass wall sconce with an ornate mount and glowing round glass globe.
Kitchen with a black-and-brass range beneath a large hood, marble backsplash, and pale blue cabinets.
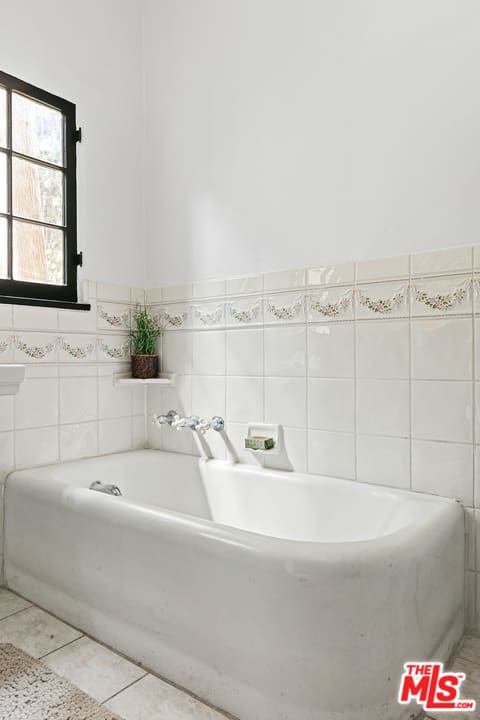
White bathtub beneath a black-framed window in a bathroom with a floral tile border.
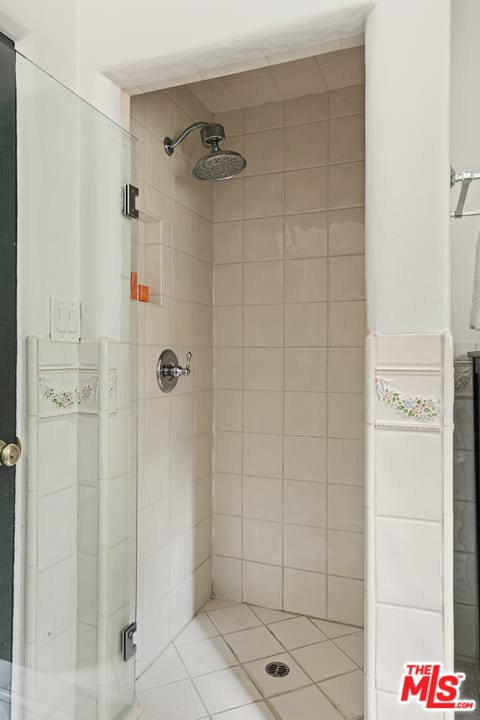
Tiled walk-in shower with glass door, overhead showerhead, and small floral accent tiles.
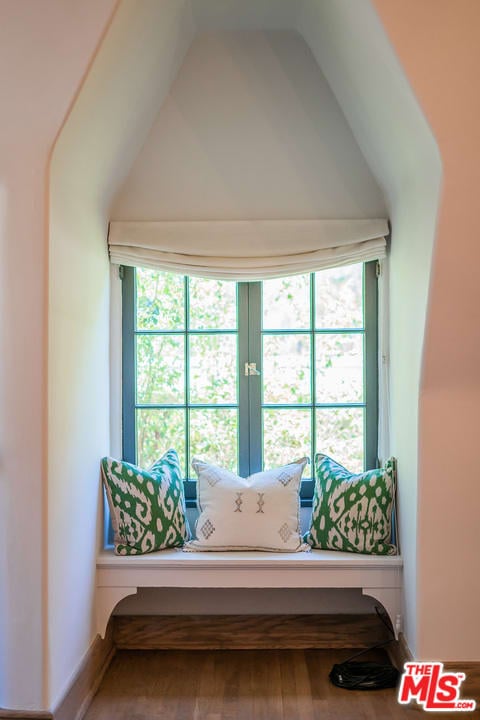
Built-in window seat in an arched alcove, with patterned green pillows beneath a divided-light window.
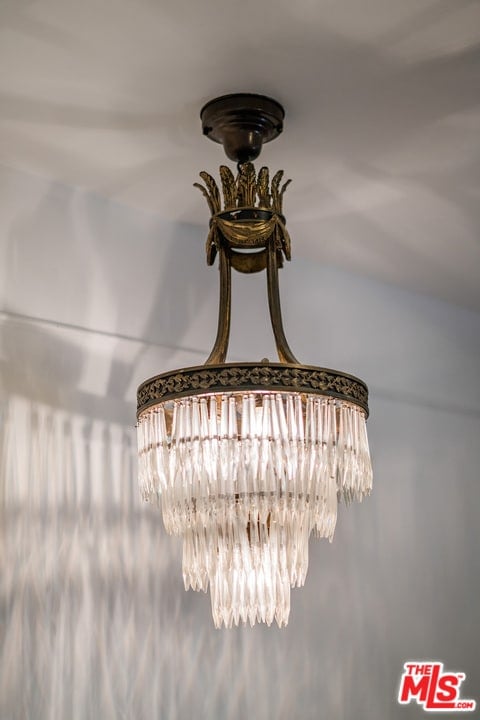
Tiered crystal chandelier with an ornate bronze frame and crown-like detailing.
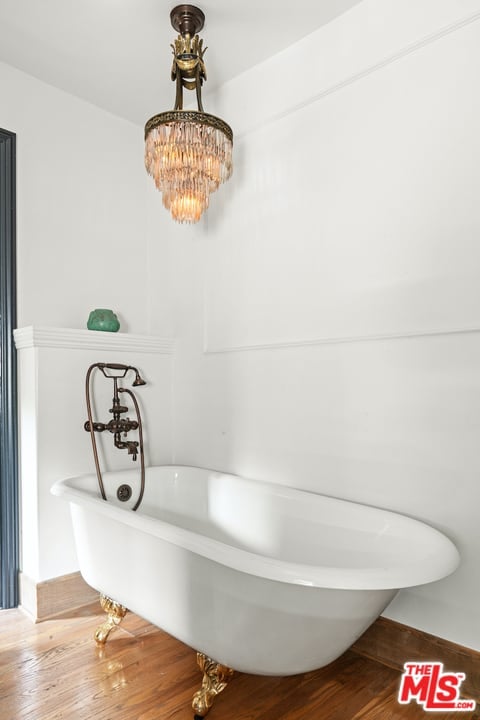
White clawfoot bathtub with ornate brass feet beneath a crystal chandelier.
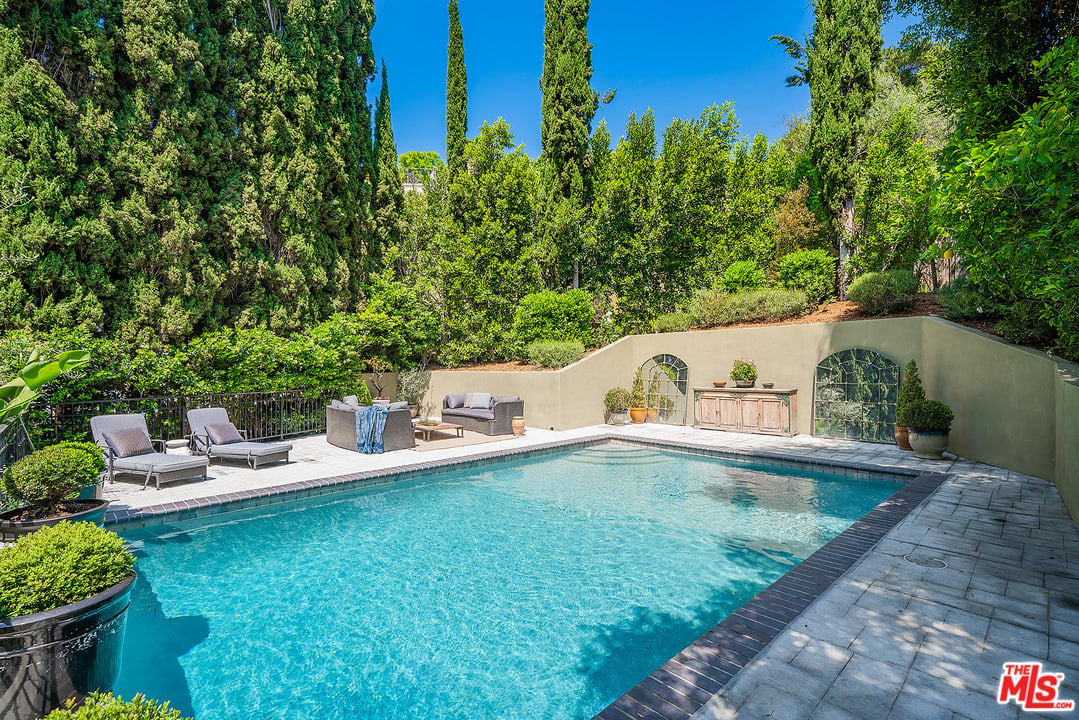
Swimming pool surrounded by tall trees, with a paved deck and outdoor lounge furniture.
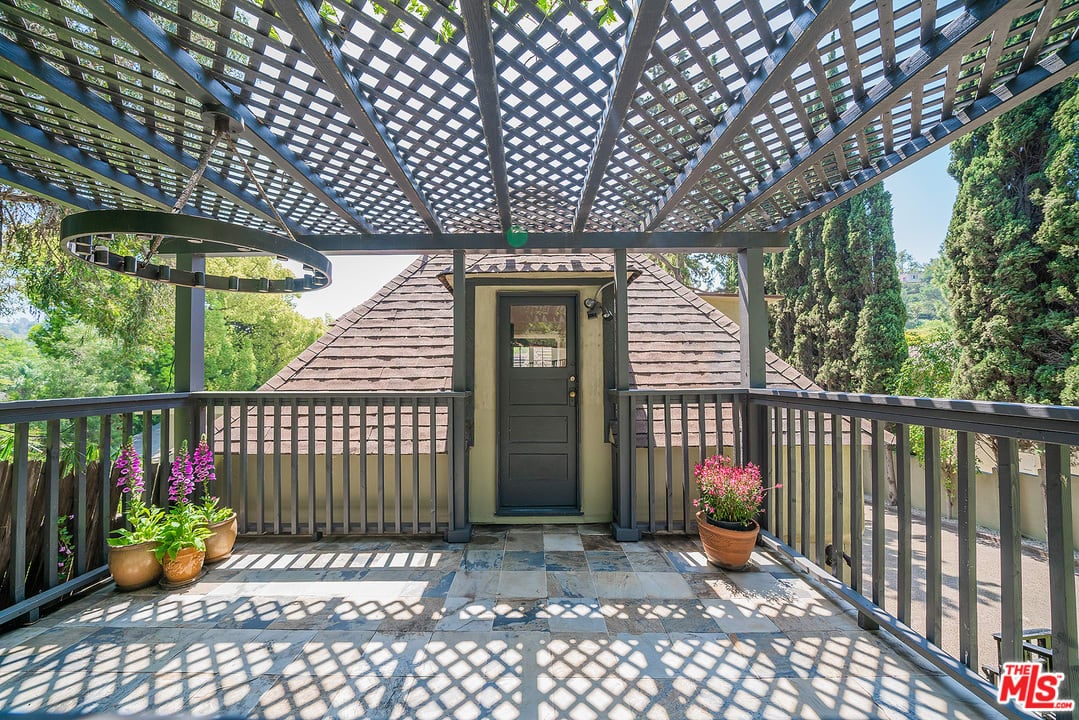
Outdoor balcony with a lattice pergola, tiled floor, potted flowers, and a door beneath a shingled roof.
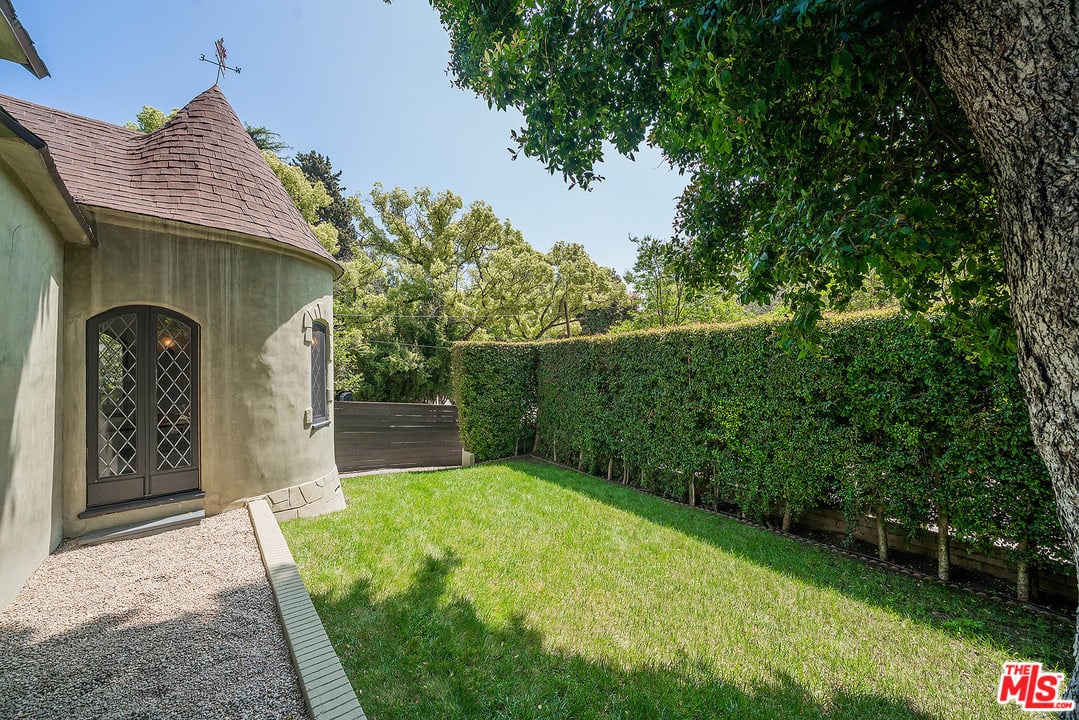
Hedge-enclosed lawn beside a rounded stucco turret, gravel path, and wooden gate.
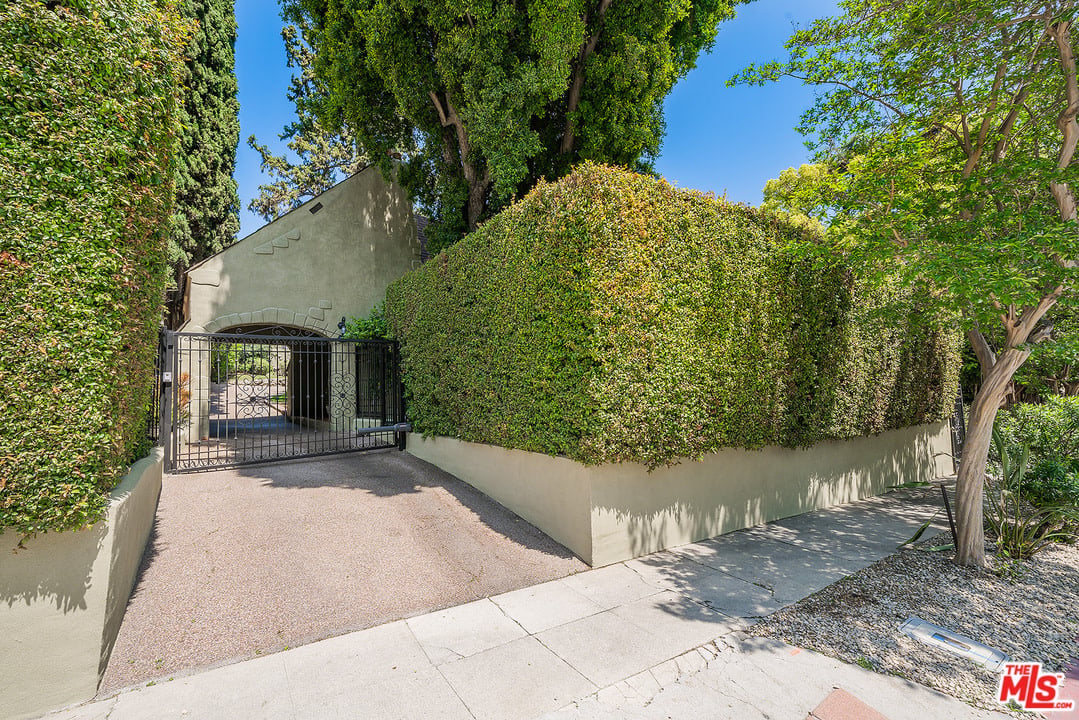
Gated home entrance framed by tall hedges, with a gravel driveway and mature trees.
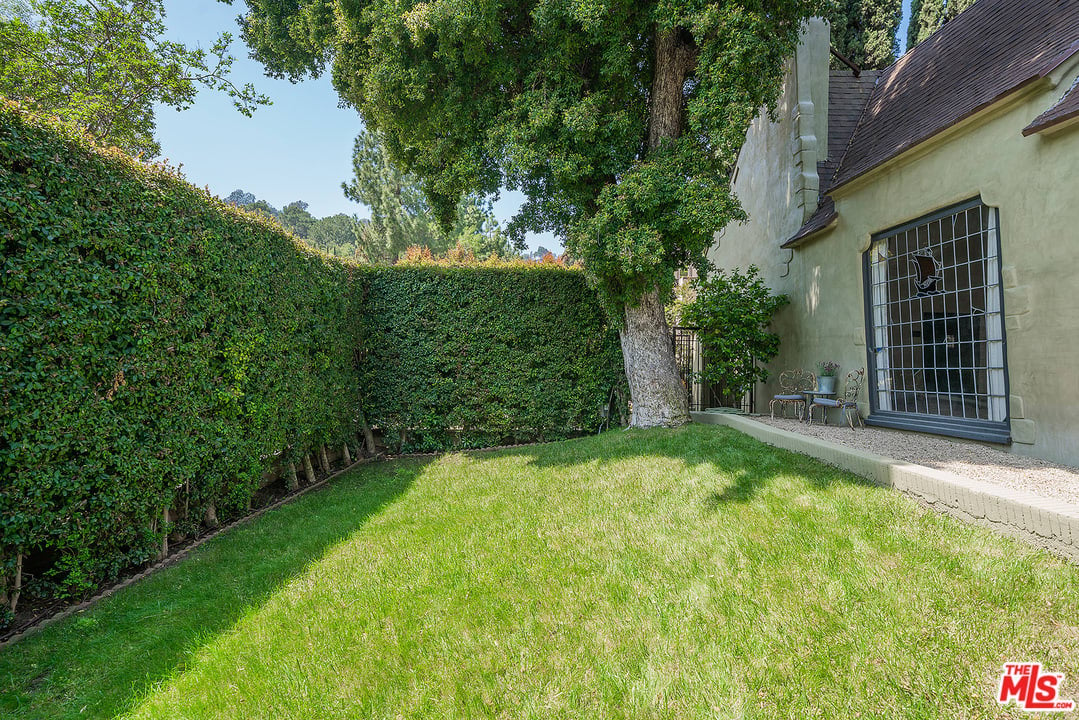
Side yard with a broad lawn, tall hedges, mature trees, and a decorative glass door.
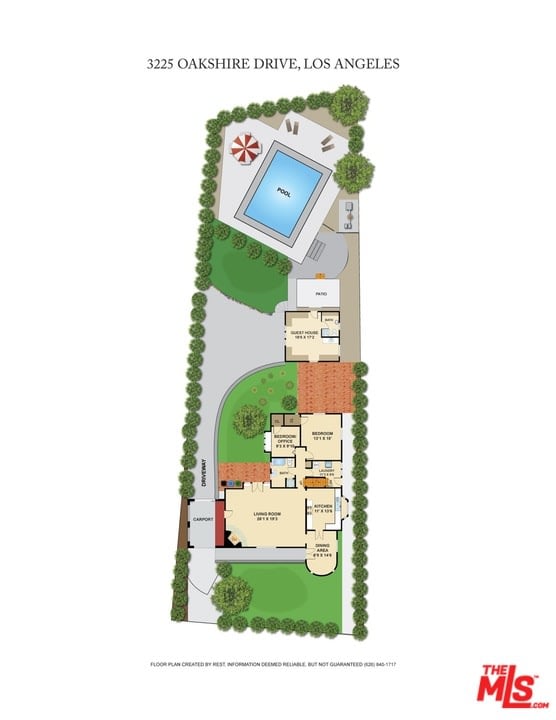
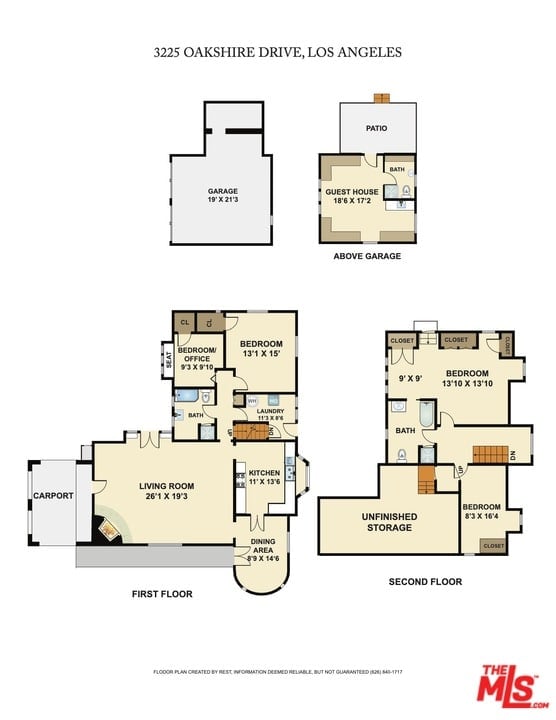
Floor plan of 3225 Oakshire Drive with a separate guest house and backyard pool.
Floor plans for 3225 Oakshire Drive showing the garage, guest house, and first and second floors.
SEE ALL PHOTOS
Tudor-style home with a covered pergola, landscaped grounds, and gated driveway.
Tudor-style house with a two-car garage, broad driveway, and landscaped terrace.
Aerial view of a rectangular pool and seating patio surrounded by dense trees.
Aerial view of a hillside home with a swimming pool, pergola, and tree-lined grounds.
Aerial view of the property, with homes, landscaped grounds, and two swimming pools.
Aerial view of a turreted home surrounded by mature trees, with a swimming pool behind it.
Living room with vaulted wood-beam ceiling, crystal chandelier, fireplace, and stained-glass window.
Living room with a vaulted wood-beamed ceiling, crystal chandelier, arched window, and modern seating.
Living room with a vaulted wood ceiling, exposed beams, chandelier, and large garden-facing windows.
Living room with a vaulted wood-beam ceiling, chandelier, and large arched mirror.
Living room with a vaulted wood-beam ceiling, crystal chandelier, fireplace, and tall window.
Dining room with an oval wood table, black wire chairs, and tall diamond-paned windows.
Dining room with a long rustic wood table and tall arched diamond-pane windows.
Dining room with an oval wood table, woven chairs, and black diamond-leaded windows.
Modern kitchen with sage cabinets, marble counters, and a black-and-brass range beneath a wood hood.
Modern kitchen with sage-green cabinets, marble counters, farmhouse sink, and brass fixtures.
Modern kitchen with sage-green cabinets, marble counters, farmhouse sink, and a large window
Modern kitchen with pale blue-green cabinets, marble counters, and a black range with brass details.
Bathroom with a pedestal sink, black-framed windows, patterned tile, and a bathtub.
Sitting room with a built-in window bench, black-framed windows, and a brass starburst chandelier.
Furnished home office with a long wooden desk, black closet doors, and a leather-and-wood lounge chair.
Staged bedroom with a quilted bed, black-framed window, beige curtains, and upholstered chair.
Staged bedroom with a white bed, patterned bench, framed artwork, and white dresser.
Staged bedroom with a tufted bench, hardwood floors, and a built-in window seat.
Bedroom with hardwood floors, black louvered closet doors, and a window-side sitting area.
Bathroom with a black vanity and round mirror beside a console table under a sloped ceiling.
Stained-glass sailing ship in a large window framed by curtains and wall sconces.
Ornate crystal chandelier with lit candle-style bulbs beneath a dark wood-beamed ceiling.
Stucco patio with a sailboat window, two metal chairs, and a gravel planting bed.
Bedroom with two black-framed windows, beige curtains, pale blue walls, and a large bed.
Upstairs landing with a wrought-iron stair railing, wood flooring, and a large landscape painting.
Upstairs landing with a black metal stair railing, wood floors, and stairs beside a bedroom doorway.
Under-stair exercise area with a blue yoga mat, exercise balls, and small weights.
Attic exercise area with a blue yoga mat, skylight, sloped ceiling and exposed wood beam.
Bedroom with a vaulted ceiling, built-in shelves, and a bed beneath a large window.
Attic bedroom with a striped bedspread, built-in toy shelves, and a stained-glass window.
Attic home office with a sloped ceiling, two windows, and a round desk on a geometric rug.
Furnished home office with a high angled ceiling, large window, desk, and lounge chairs.
Living room with a white fireplace, vaulted wood-beam ceiling, and large crystal chandelier.
Seating area with exposed wood beams and open doors framing a garden tree.
Brass wall sconce with an ornate mount and glowing round glass globe.
Kitchen with a black-and-brass range beneath a large hood, marble backsplash, and pale blue cabinets.
White bathtub beneath a black-framed window in a bathroom with a floral tile border.
Tiled walk-in shower with glass door, overhead showerhead, and small floral accent tiles.
Built-in window seat in an arched alcove, with patterned green pillows beneath a divided-light window.
Tiered crystal chandelier with an ornate bronze frame and crown-like detailing.
White clawfoot bathtub with ornate brass feet beneath a crystal chandelier.
Swimming pool surrounded by tall trees, with a paved deck and outdoor lounge furniture.
Outdoor balcony with a lattice pergola, tiled floor, potted flowers, and a door beneath a shingled roof.
Hedge-enclosed lawn beside a rounded stucco turret, gravel path, and wooden gate.
Gated home entrance framed by tall hedges, with a gravel driveway and mature trees.
Side yard with a broad lawn, tall hedges, mature trees, and a decorative glass door.
Floor plan of 3225 Oakshire Drive with a separate guest house and backyard pool.
Floor plans for 3225 Oakshire Drive showing the garage, guest house, and first and second floors.
Sold

3225 Oakshire Dr

3225 Oakshire Drive, Los Angeles, CA 90068

$2,299,000

Cherish romantic evenings under the crystal chandelier hanging from the vaulted beamed ceiling in the dramatic liv rm of the 3 + 2 + office + main house appointed w/ classic vintage details ie. hardwood flrs, built in shelves/cabinetry, original windows/doors/hardware & artistic custom stained glass windows. Create feasts in the sunny, chic modern kitchen outfitted w/ top of line appliances to be served in the elegant DR adorned w/ original diamond paned windows inset into the curved walls of its turret. Retire to the sophisticated main suite upstairs for a soak in the clawfoot tub & then wake up recharged, eager to write/paint/play in the charmed GH over the detached 2 car garage. Following an invigorating afternoon dip in the sparkling swimmers' pool, it might be time for a cool beverage on the private front terrace overlooking the grassy lawn behind the lush, tall hedge. Literally a short drive from most major studios, downtown & Hollywood, this enchanting mini compound also transports its residents to another era.

4
beds

3
baths

2,494 Sq.Ft. LIVING AREA

0.2 Acres lot

Karen Medved

Karen Medved

Features & Amenities

Interior

  • total bedrooms4
  • Total bathrooms3
  • full bathrooms3
  • other interior Features Dishwasher, Dryer, Freezer, Refrigerator, Pool, Diamond Paned Windows

Area & Lot

  • Status Sold
  • Living Area2,494 Sq.Ft.
  • Lot Area0.2 Acres
  • MLS® ID21-705360
  • TypeResidential
  • YEAR BUILT1926
  • NeighborhoodHollywood Hills

Financial

  • Sales Price$2,299,000

Hollywood Hills

Views that speak for themselves and neighbors that speak in movies the energy of this community is addictive.

Explore

Work With Us

Karen and Julie's expertise in developing and executing systems to achieve exceptional client satisfaction for some of the world’s most discriminating clientele was an ideal foundation for a career in Los Angeles real estate.

Follow Us on Instagram